Some account of domestic architecture in England from Edward I to Richard II, with notices of foreign examples and numerous illustrations of existing remains from original drawings (1882)
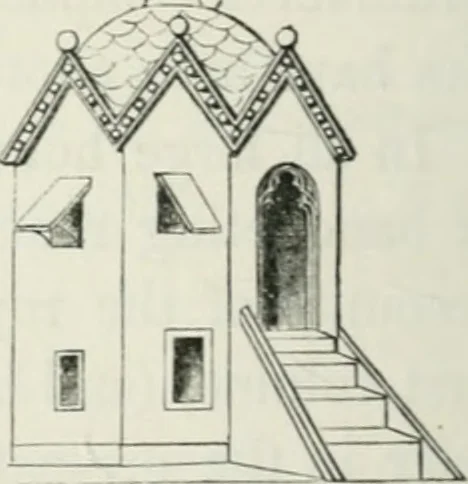
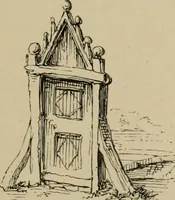
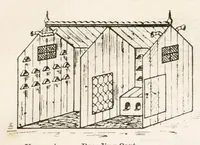
etimes astraight flight of stone steps against the wall with a land-ing place at the top outside the door, protected by a porchor pent-house; the stairs themselves were also covered by alean-to roof or pent-house, the sides being sometimes openand in others boarded up. Thestaircase was not always… … carried round an angle of the build- House with external staircast).From MS. is the British Muaeom. ing, as at Meare, Somersetshire. The illustrations in manuscripts frequently contain repre-sentations of such external staircases, sometimes protectedby wooden porches or pent-houses. See Aydon…
Architecture, Domestic
Internet Archive · California Digital Library · Public Domain Mark 1.0. Free to use for anything.