Some account of domestic architecture in England from Edward I to Richard II, with notices of foreign examples and numerous illustrations of existing remains from original drawings (1882)
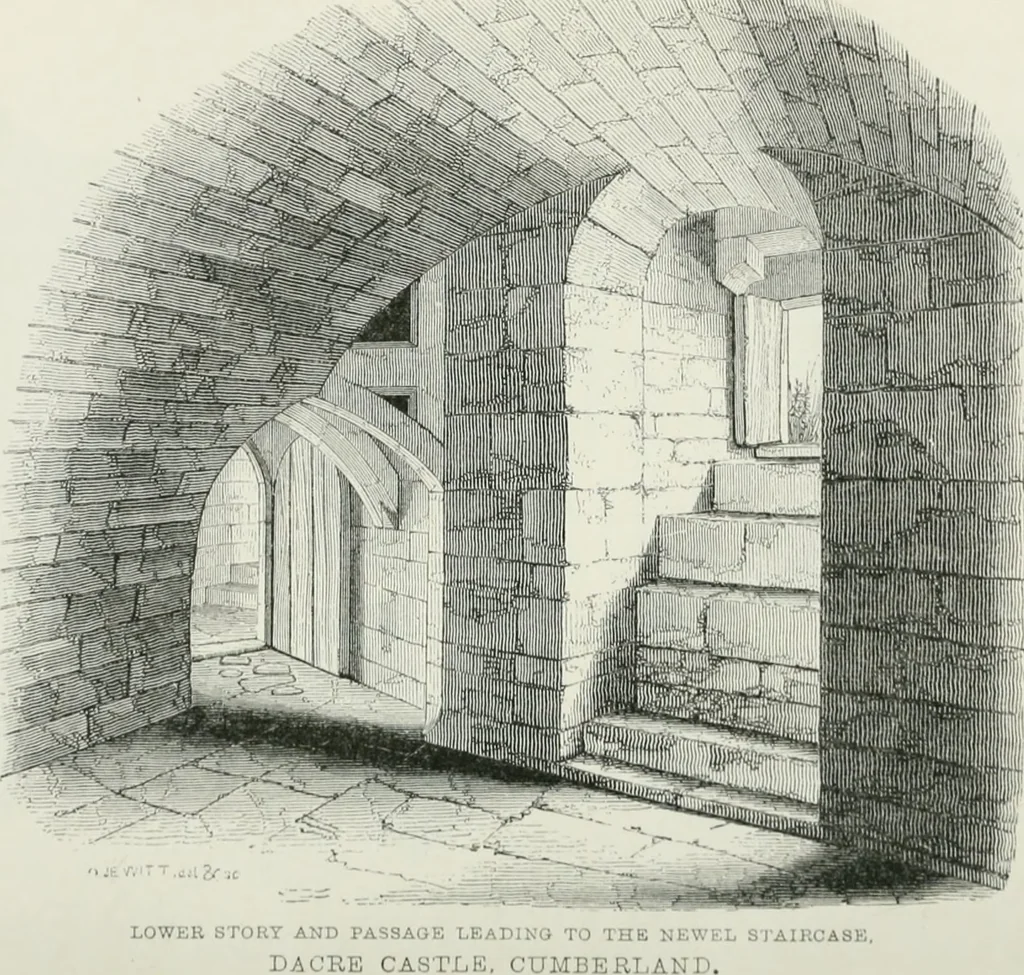
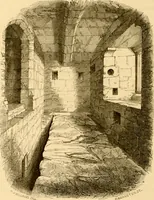
PLAN OF THE BASEMENT STORT. DACRE CASTLE, CUMBERLAND. A Water drain.B Oven C. Paniiy. D. Recess for a bed E. Bt;d-room. F. F. Fireplaces.G ^ Stairs leading to and fromH. ) the Basement Story.I. Original entrance both to tneupper and lower stories.J. Modern entrance. … ■■t^iM, ^^PM|4y^v^u,\nl\ll CUMBERLAND,—DACRE CASTLE. 215 This room is at present divided into two, and is nowlighted by only two windows, that on the north-west sidefrom the thickness of the wall it stands in, is in a verydeep recess; near it is also another recess, in which a bedor seat might be…
Architecture, Domestic
Internet Archive · California Digital Library · Public Domain Mark 1.0. Free to use for anything.