Some account of domestic architecture in England from Edward I to Richard II, with notices of foreign examples and numerous illustrations of existing remains from original drawings (1882)
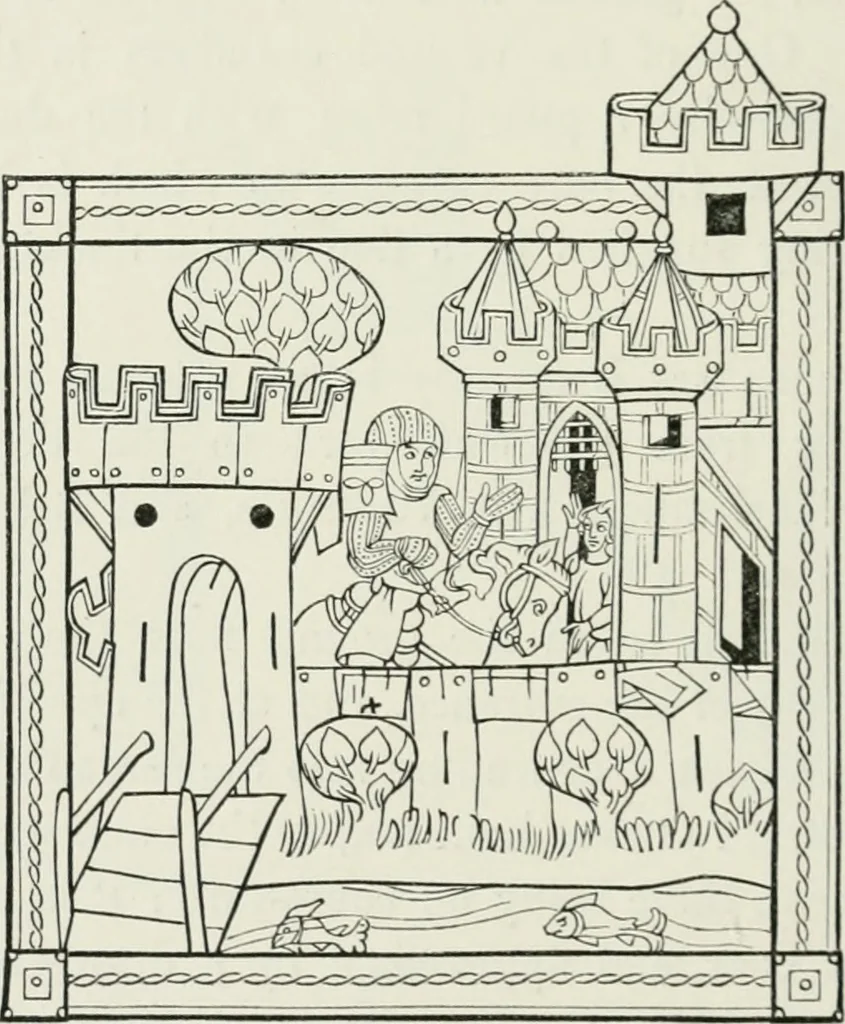
connected with it, or placed in one of the turretswith a passage leading to it in the thickness of the wall;these closets vary very much in size according to the pur-poses to which they were applied. That wooden palisades were frequently the only defencebesides the moat we have abundant evidence,… … DRAWBRIDGE AND WOODEN PALISADING.From a MS. in the Biitiah Museum. MS. Addit. 10,293. ™ For seven empty ca.sks for thepalinp; fertile bridge. 7s. Id. Extractsfrom Roll of Expenses of King Edw. i.at Rhuddlan castle.—Arcliaeologia, vol.xvi. p. 32. This castle was in appearance very strong, for there…
Architecture, Domestic
Internet Archive · California Digital Library · Public Domain Mark 1.0. Free to use for anything.