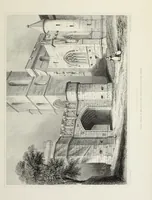
Some account of domestic architecture in England from Edward I to Richard II, with notices of foreign examples and numerous illustrations of existing remains from original drawings (1882)
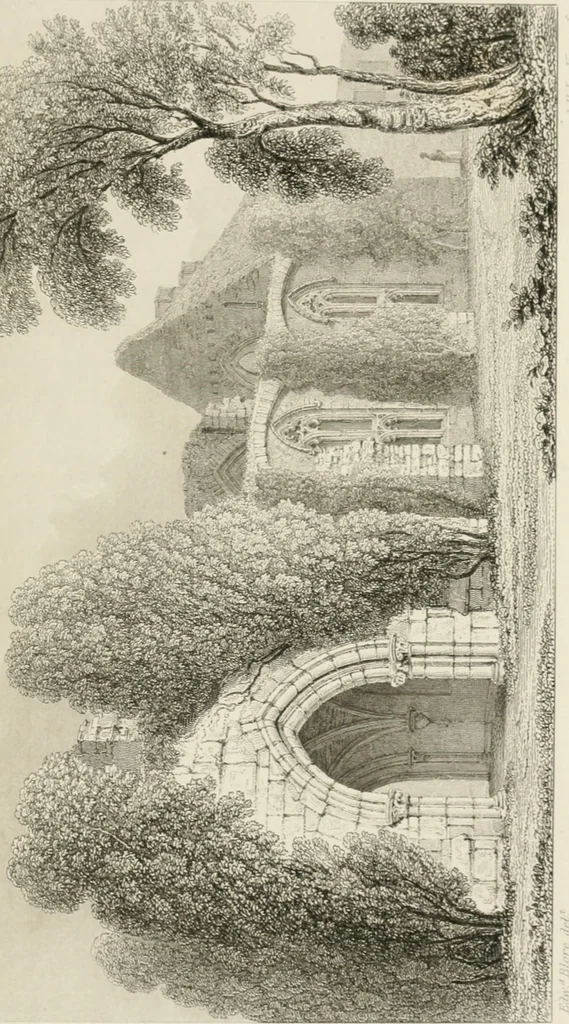
by a fine stone arch. The internaldimensions are very grand, G9 ft. 5 in. by 39 ft. 3 in. Theentrance porch (12 ft. G in. by 19 ft. 10 in. inside) is on thesouth side of the hall, in the westernmost bay. At thewest end of the hall are three doorways opening intothe kitchen apartments, of which,… … ^^ :XiS^^ £S^ _^J;ifcfflfawCTMB a ^■KHHmrS^^ .. , —^^ ^^ 1 -5^4 ^■j^R^wMHI SUSSKX, — MAYFIELD. 291 In the south-east angle of the hall is a curions arranjrc-ment of doors. One of good size in the east wall, whichled from the dais into the honse, the other much smaller,in the south wall, but…
Architecture, Domestic
Internet Archive · California Digital Library · Public Domain Mark 1.0. Free to use for anything.