Aladdin Company · Aladdin Company, Bay City, MI · leaf 38
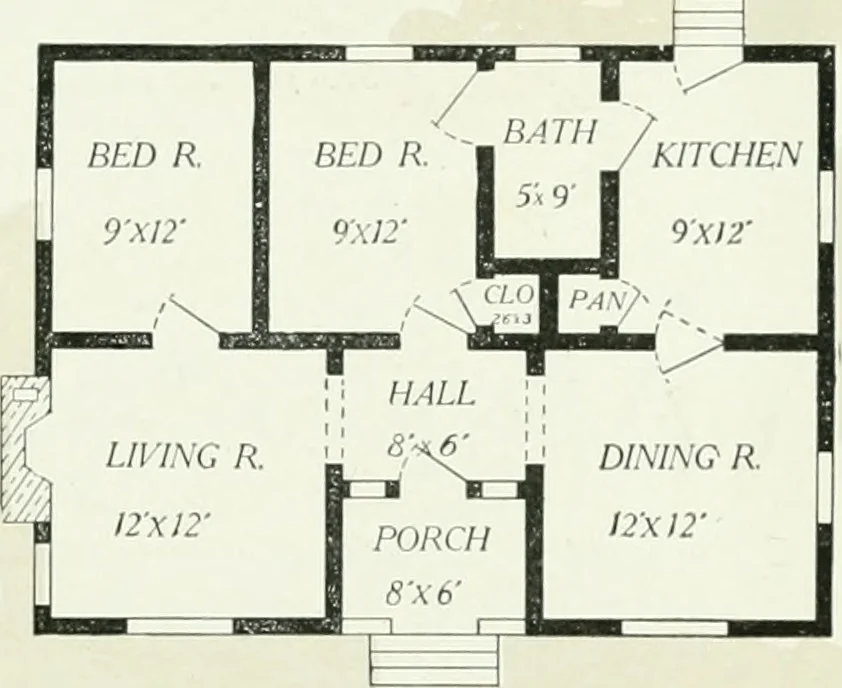
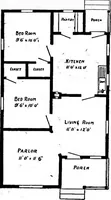
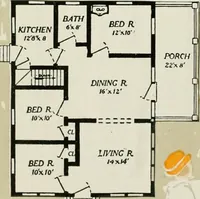
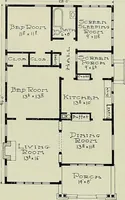
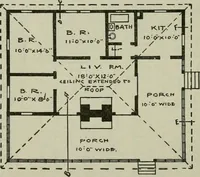
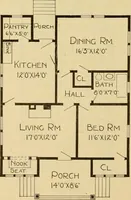
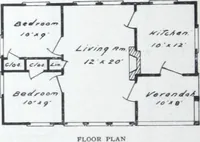
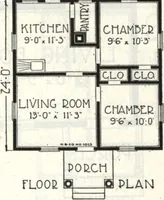
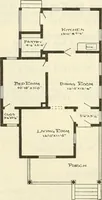
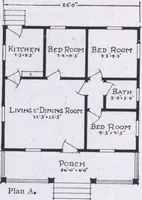
h a vista of two arches.Light is admitted to hall by windows oneach side of front door. Two bedrooms,bath and kitchen complete the snug design.The exterior is shingled, and shows very■vide eaves with exposed rafters. Althoughthe chimney is shown on the outside of thehouse, it can be placed in any… … Floor Plan—The Plymouth
Architecture, Domestic -- Designs and plans · Prefabricated houses -- Designs and plans · Trade catalogs -- Architecture, Domestic -- Designs and plans
Internet Archive · Winterthur Library · Public Domain Mark 1.0. Free to use for anything.