Aladdin Manual of construction : containing practical methods covering every step necessary in the erection of Aladdin houses, barns, garages, etc. / prepared and illustrated by David S. Betcone (1918)
Betcone, David S, Aladdin Company · Bay City, Mich. : Aladdin Co. · leaf 119
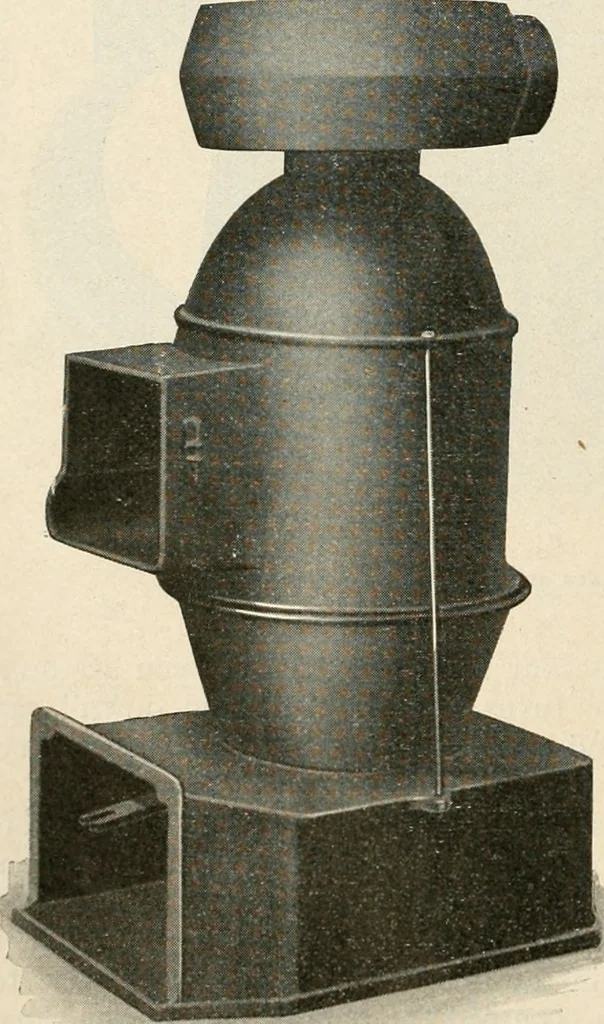
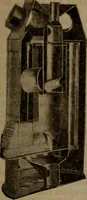
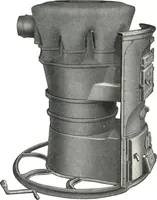
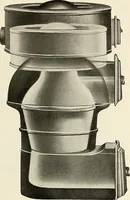
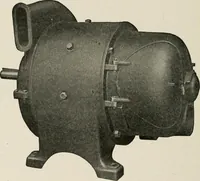
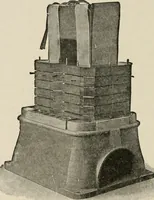
Fig-. 88—Base located and showing ashpitbeing placed in position. … Fig. 90—Dome and radiator are now in place.Side rods prevent sections from shifting. No, 89—Firepot and feed-section are next added. ing room, if the register is in the liv-ing room, or vice versa. The size of the warm air floorregister being 14x20 inches, mark off,on the floor, the exact size of…
Building
Internet Archive · Public Domain Mark 1.0. Free to use for anything.