Aladdin Manual of construction : containing practical methods covering every step necessary in the erection of Aladdin houses, barns, garages, etc. / prepared and illustrated by David S. Betcone (1918)
Betcone, David S, Aladdin Company · Bay City, Mich. : Aladdin Co. · leaf 148
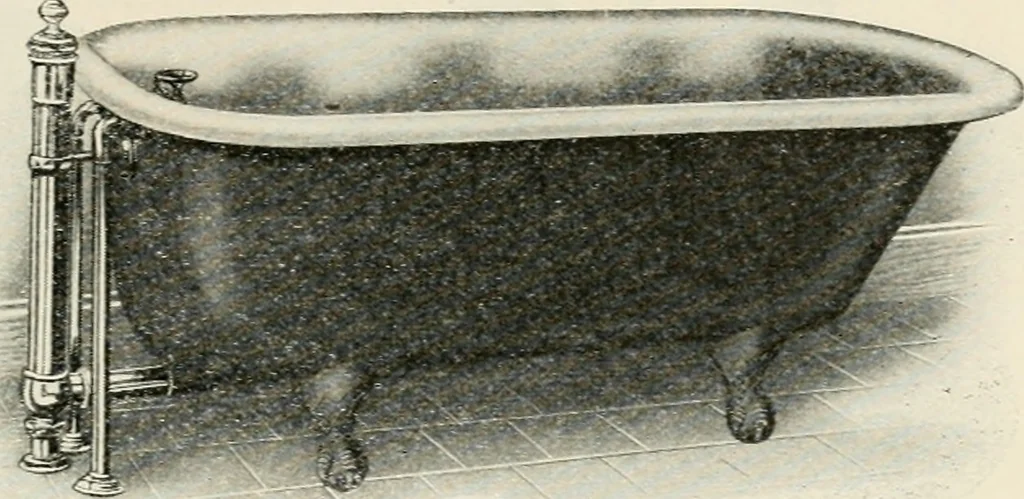
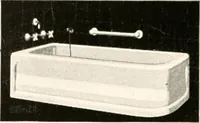
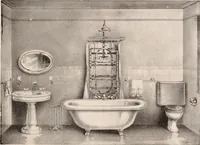
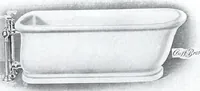
h connections to a 4 inc i soil pipe. This met used considerably, does ik t allow for reventing shows the same layout with revent pipe in place. f lavatory, tub and closet>d of plumbing, althoughyour fixtures. Fig. 109 ALADDIN MANUAL OF CONSTRUCTION If all the fixtures are tolocated on thefirst… … /\ i Fig. 110—Roll rim cast iron porcelain enameled tub. a level with the floor line. From the top of the Tis continued up to the roof by calking one length intothe other. The stack isbrought to within a footor so of the roof and anincreaser is calked intoit. which makes the in-side of the stack…
Building
Internet Archive · Public Domain Mark 1.0. Free to use for anything.