Aladdin Manual of construction : containing practical methods covering every step necessary in the erection of Aladdin houses, barns, garages, etc. / prepared and illustrated by David S. Betcone (1918)
Betcone, David S, Aladdin Company · Bay City, Mich. : Aladdin Co. · leaf 148
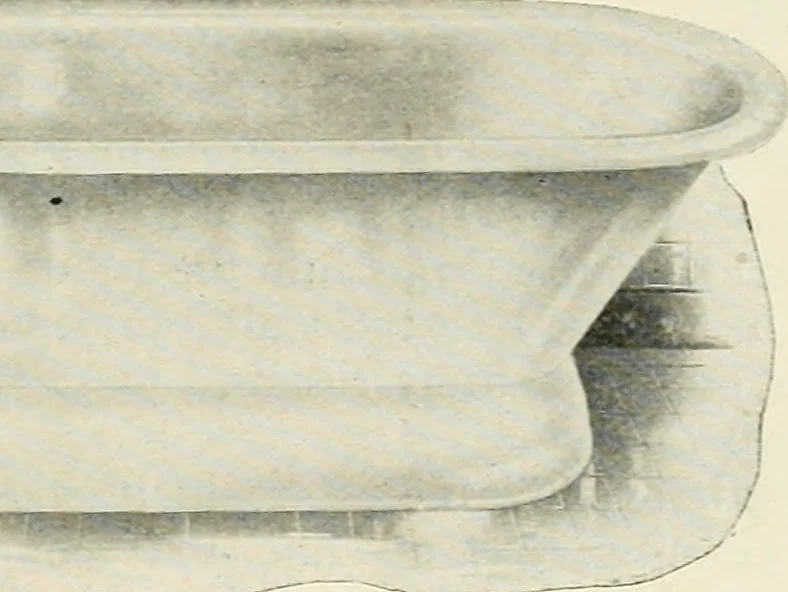
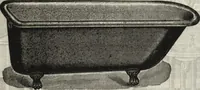
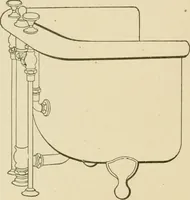
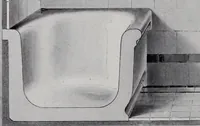
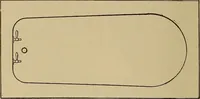
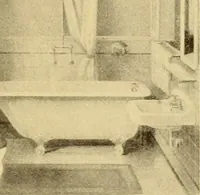
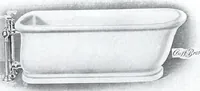
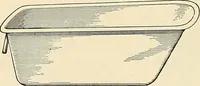
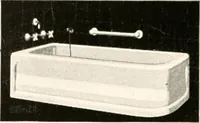
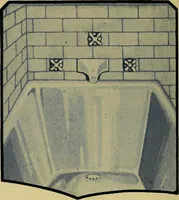
/\ i Fig. 110—Roll rim cast iron porcelain enameled tub. a level with the floor line. From the top of the Tis continued up to the roof by calking one length intothe other. The stack isbrought to within a footor so of the roof and anincreaser is calked intoit. which makes the in-side of the stack… … Fig:. Ill—Roll rim cast iron tub with base oof, it should job. Into the 4 inch opening of the branch, a closet bend should be calked.The end of the bend should come on a level with the finished floor line. 1 J ^P^ Fig. 112—Corner Lavatory. Fig-. 113—Wall Lavatory. Over the end of the bend, a collar…
Building
Internet Archive · Public Domain Mark 1.0. Free to use for anything.