Aladdin Manual of construction : containing practical methods covering every step necessary in the erection of Aladdin houses, barns, garages, etc. / prepared and illustrated by David S. Betcone (1918)
Betcone, David S, Aladdin Company · Bay City, Mich. : Aladdin Co. · leaf 225
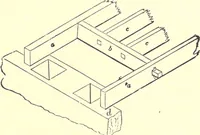
that is, if the sillis 6x8, the girder pier will be8 in. below the top of walls. The cellar windows canbe placed in the walls wheredesired. It is the best planto set frames while walls areunder construction, so thatthey can be cemented firmlyin place. If the frame can-not be obtained so they canbe… … ALADDIN MANUAL OF CONSTRUCTION 225 The sizes on the foundation plan show the outside dimensions to be 2 in.larger than the frame of the building. This is done so that when the sheath-ing is put on, it will come flush with the foundation walls, and the water tablewhich is placed over the sheathing…
Building
Internet Archive · Public Domain Mark 1.0. Free to use for anything.