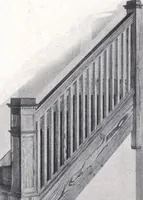
Aladdin Manual of construction : containing practical methods covering every step necessary in the erection of Aladdin houses, barns, garages, etc. / prepared and illustrated by David S. Betcone (1918)
Betcone, David S, Aladdin Company · Bay City, Mich. : Aladdin Co. · leaf 280
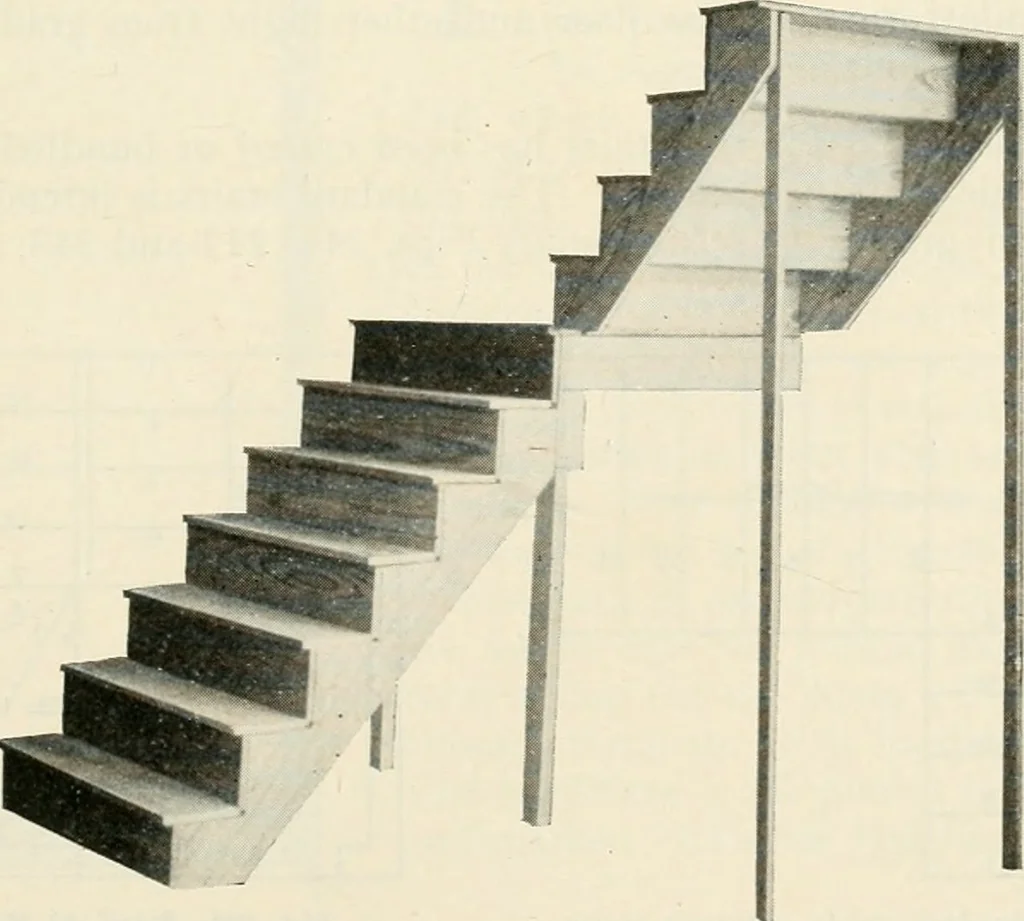
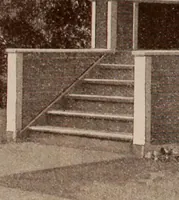
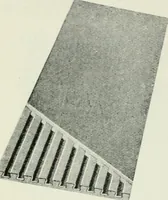
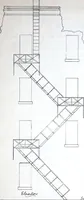
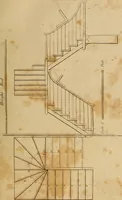
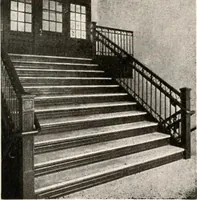
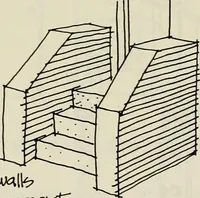
econd floor to attic and then divideinto twelve equal spaces. The top of the fourthspace will be the top of the platform. Next nail in place the stringers from second floorto platform and from platform to attic, and be surethey are perfectly level and square. Then nail therisers and treads between… … Fig-. 241—Grade entrance stairs. 280 ALADDIN MANUAL OF CONSTRUCTION
Building
Internet Archive · Public Domain Mark 1.0. Free to use for anything.