Aladdin Manual of construction : containing practical methods covering every step necessary in the erection of Aladdin houses, barns, garages, etc. / prepared and illustrated by David S. Betcone (1918)
Betcone, David S, Aladdin Company · Bay City, Mich. : Aladdin Co. · leaf 281
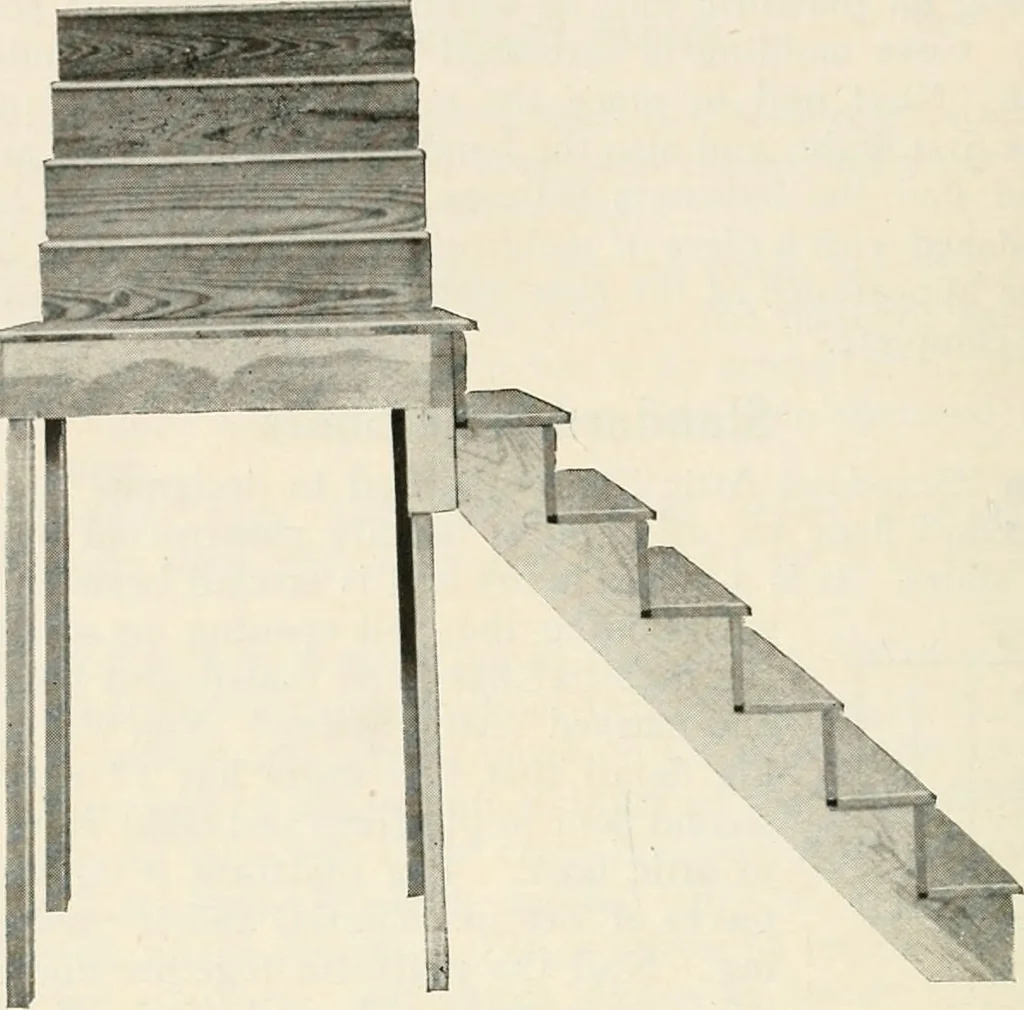
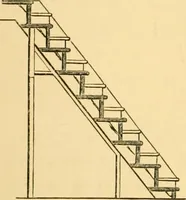
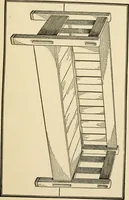
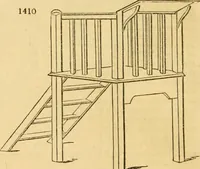
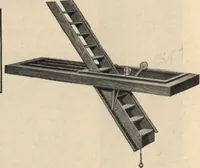
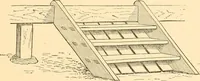
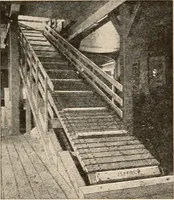
Fig-. 241—Grade entrance stairs. 280 ALADDIN MANUAL OF CONSTRUCTION … Figr. 242—Grade entrance stairs. rounded off to form a nosing over the risers, and small moldings have beenfurnished to finish between the treads and risers. Standard Grade Entrance Stairs This stairs is used to enter at grade under standard stairs, with one flightfrom grade platform to cellar…
Building
Internet Archive · Public Domain Mark 1.0. Free to use for anything.