Aladdin Manual of construction : containing practical methods covering every step necessary in the erection of Aladdin houses, barns, garages, etc. / prepared and illustrated by David S. Betcone (1918)
Betcone, David S, Aladdin Company · Bay City, Mich. : Aladdin Co. · leaf 282
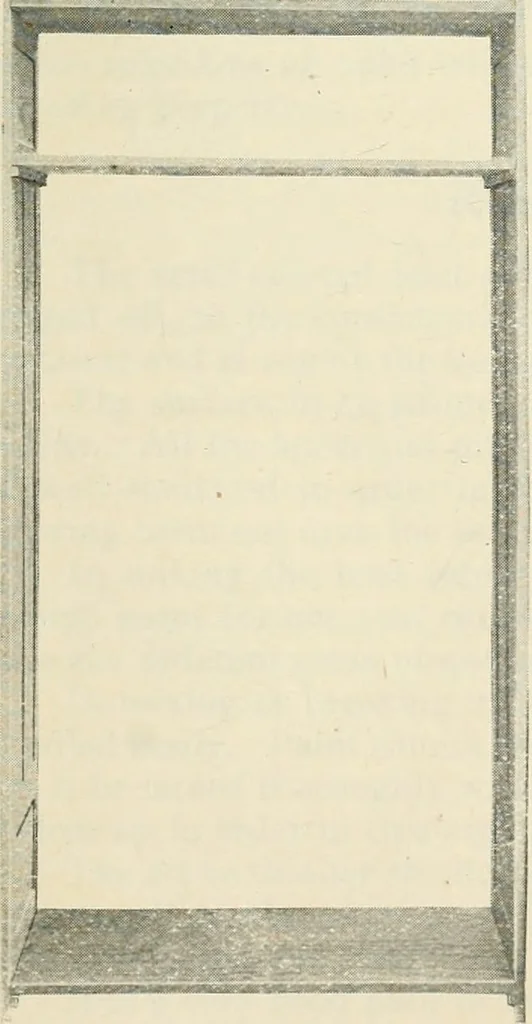
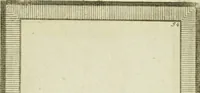
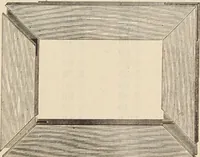
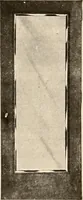
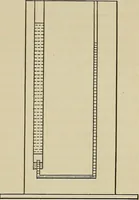
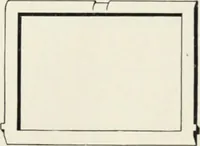
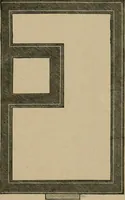
ooring on platform and first floor should be rounded off in thesame manner to form a nosing over last risers of first and second flights. Fig. 244 shows another style of grade entrance stairs, commonly usedin the Style No. 4 addition, and is to be constructed in the same manner asthe Standard Grade… … Aladdin Closette THE material for Aladdin closettes isall crated and bundled together inone package as shown by Fig. 245.To assemble the closette refer to Fit;.246, which shows the two side panels at-tached to the top and bottom and the part-ing shelf nailed in place. When this muchof the frame is…
Building
Internet Archive · Public Domain Mark 1.0. Free to use for anything.