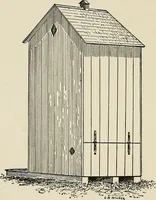
Aladdin Manual of construction : containing practical methods covering every step necessary in the erection of Aladdin houses, barns, garages, etc. / prepared and illustrated by David S. Betcone (1918)
Betcone, David S, Aladdin Company · Bay City, Mich. : Aladdin Co. · leaf 291
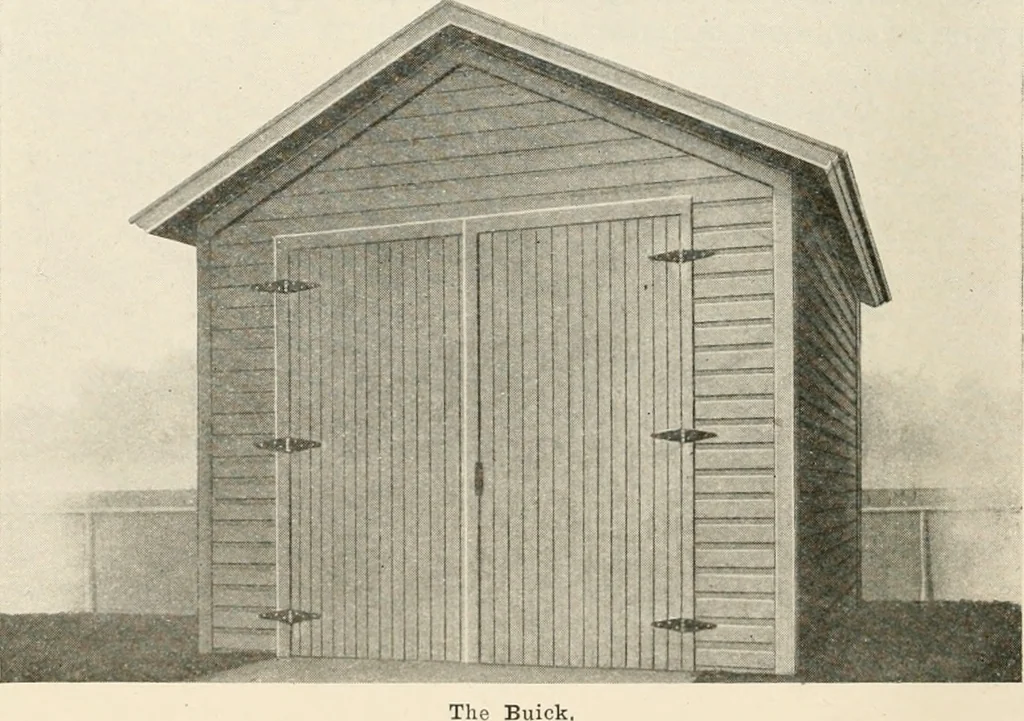
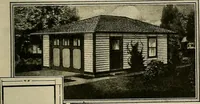
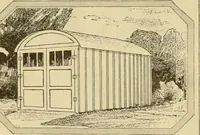
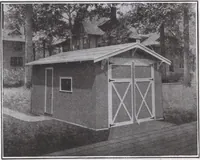
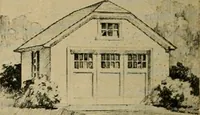
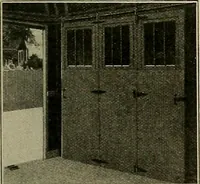
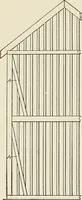
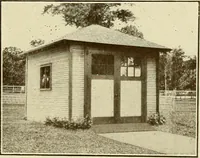
are furnished with the garage, the details are practically thesame as those for houses, with the exception of interior trim. This is not fur-nished in garage construction. Instructions for Erection of Buick Garage Size 8x14 Paragraph 1Explanation -of Different FiguresFig. 1 shows floor plan of… … Fig. 4 shows construction of 2x4 studding in left side wall.Fig. 5 shows arrangement of siding and outside finish over Fig.Fig. 6 shows construction of studding in front wall. ALADDIN MANUAL OF CONSTRUCTION 291 Fig. 7 shows arrangement of siding and outside finish over front wall. Fig. 8 shows…
Building
Internet Archive · Public Domain Mark 1.0. Free to use for anything.