Aladdin Manual of construction : containing practical methods covering every step necessary in the erection of Aladdin houses, barns, garages, etc. / prepared and illustrated by David S. Betcone (1918)
Betcone, David S, Aladdin Company · Bay City, Mich. : Aladdin Co. · leaf 34
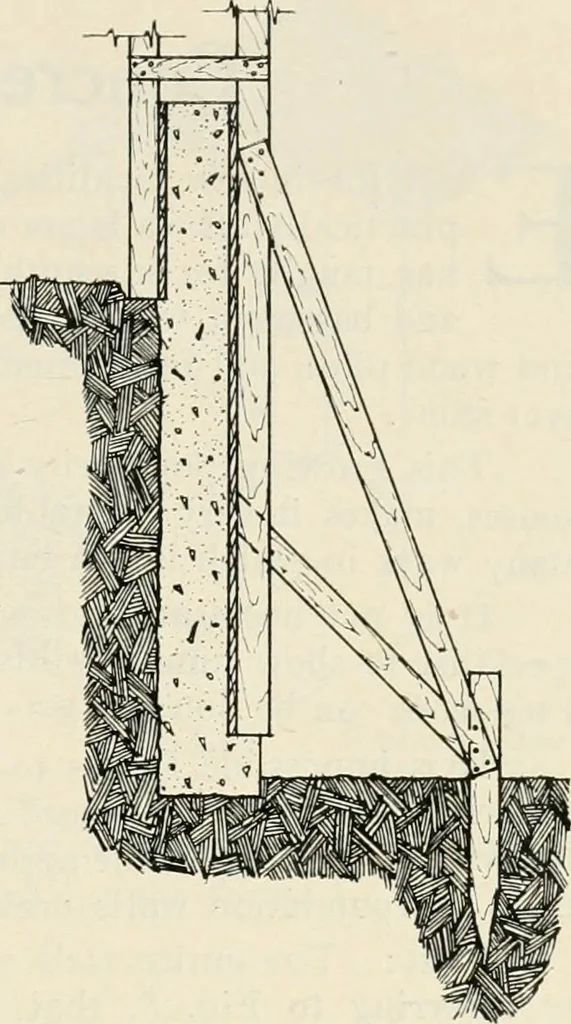
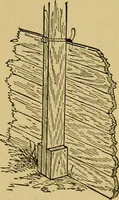
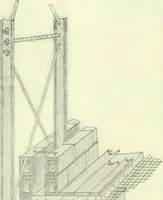
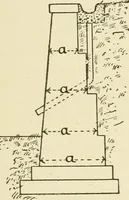
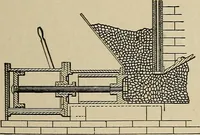
ven wall. If good sheathing is used for forms.they should be placed about 18 or 20 inches apart. Tie the 2x4s together with good strong fence wire. If you wish a 10inch wall, cut a lot of small pieces of wood about 1x2 inches and 10 incheslong and place them in between the sheathing of the inside… … Fig. 11—Construction of formwhen built against bank. drawn together by twisting them in the cen-ter. (See Fig. 10.) The small pieces ofwood should be removed with a rake as theconcrete is poured into the forms. Many times it is possible to use the bankaround the excavation as one form, notstarting…
Building
Internet Archive · Public Domain Mark 1.0. Free to use for anything.