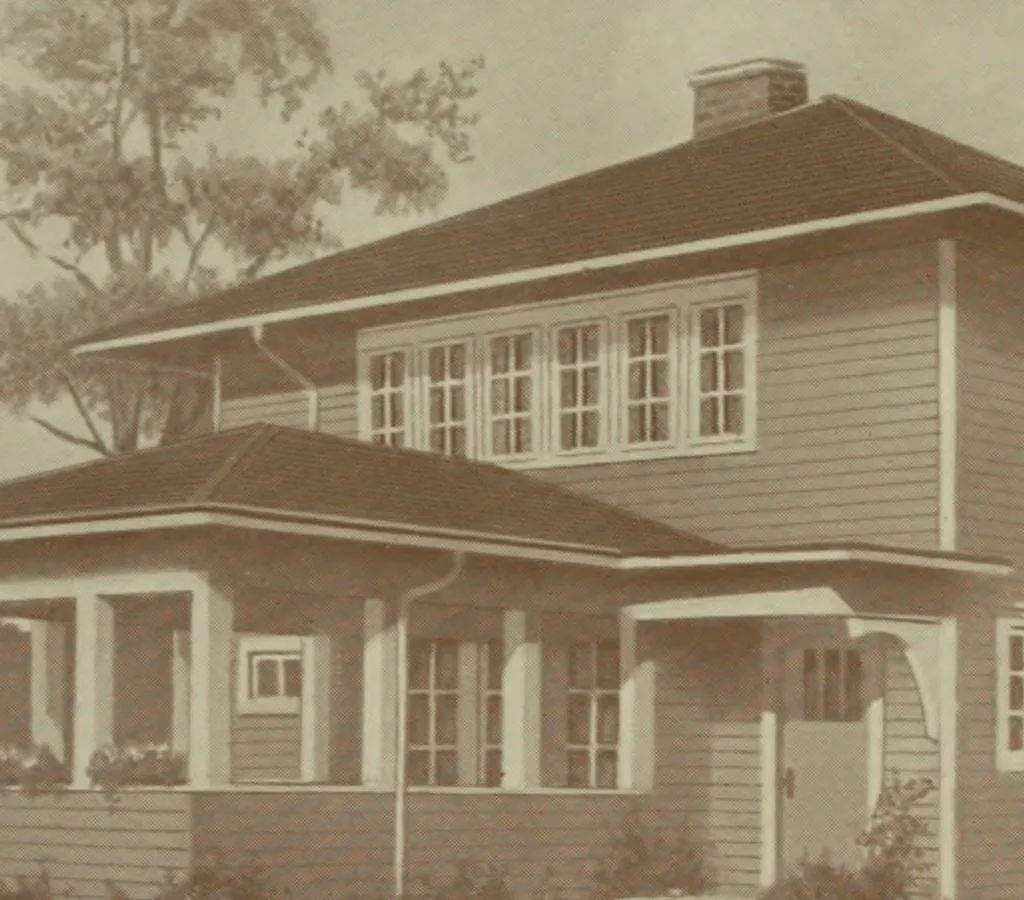
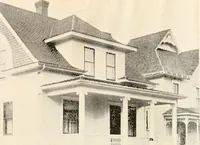
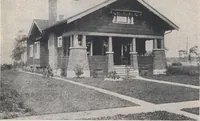
Alladin homes : complete cities or single homes : catalogue no. 15. -- (1919)
Canadian Alladin Company Limited · Toronto, Ont. : Canadian Alladin Company Limited · leaf 76
FIRSTFLOORPLAN SECOND FLOOR PLAN The den may be used as such, or as a groundfloor bedroom if preferred. One ordinary, one large, and one extra largebedroom and closets share the second floor. Do not miss the lighting of the front bedroomand the French windows opening on to the balcony. An ideal…
Canadian Alladin Company Limited · Architecture, Domestic · Houses · Commercial
Internet Archive · University of Toronto Libraries · Public Domain Mark 1.0. Free to use for anything.