The American cottage builder : a series of designs, plans, and specifications, from $200 to $20,000, for homes for the people ; together with warming, ventilation, drainage, painting and landscape gardening (1876)
Bullock, John · Philadelphia : Henry Carey Baird & Co., Industrial Publishers, 810 Walnut Street · leaf 39
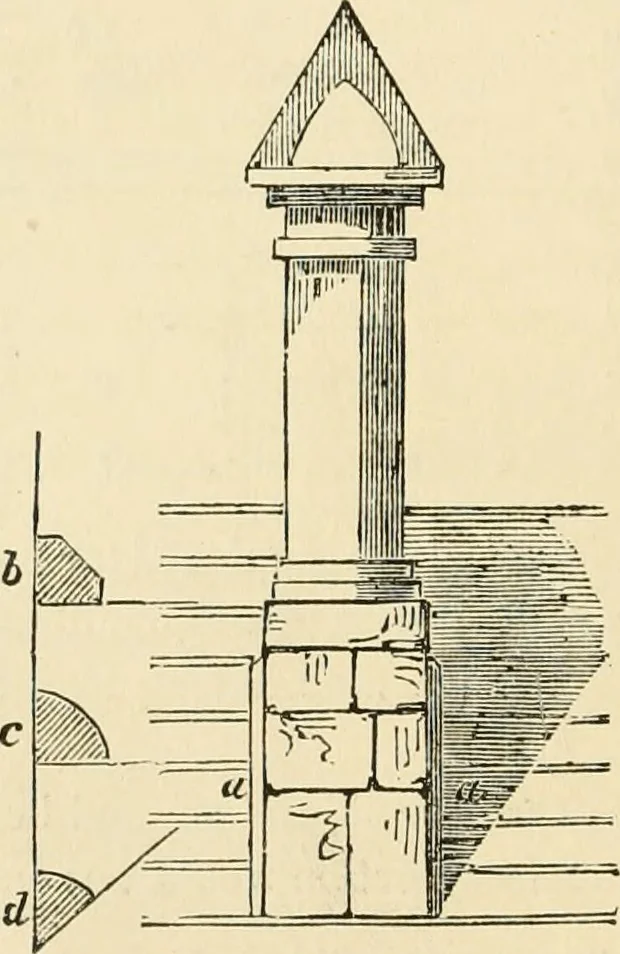
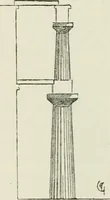
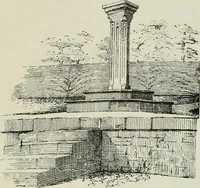
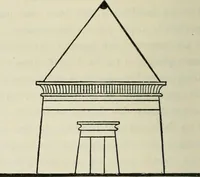
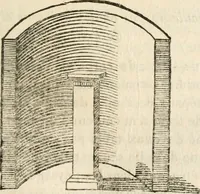
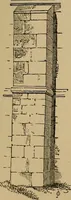
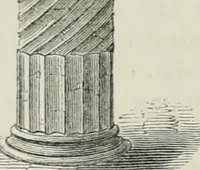
se, does not harmonizein color with a tile roof; andin the commoner sort, aremerely jointed with mortaror cement—a very imperfectmethod, as the weather speed-ily causes it to crumbleaway, and it then becomesnecessary to renew it, and iscontinually a source of trou-ble and expense. By using a… … Elevation of a cliimiiey-shaft, sintile anijle fillets. , THE AMERICAN COTTAGE BUILDER. G5 siiape iudicated in the figure, and set in cement, a perfectlysecure and water-tight joint would be formed, having avery neat appearance. It is here represented in elevatiouat a a, and the figures c, d, e,…
Architecture, Domestic
Internet Archive · Public Domain Mark 1.0. Free to use for anything.