The American cottage builder: a series of designs, plans, and specifications, from $200 to $20,000. For homes for the people. Together with warming, ventilation, drainage, painting, and landscape gardening (1854)
Bullock, John · New York, Stringer & Townsend · leaf 26
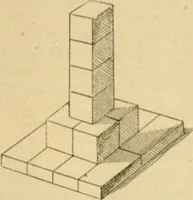
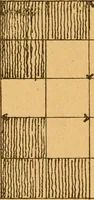
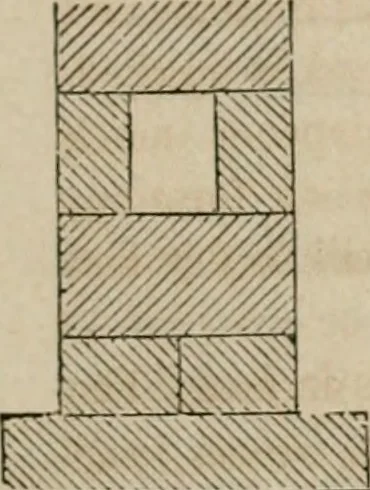
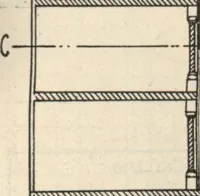
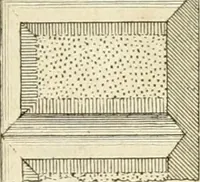
edgewise, and one laid across; forming athickness of 9 inches, and a series of cells, each cell 9inches, in the lengthway of the wall, 4 inches broad, and i\inches deep. The second com-?e is laid in the same way. but THE AMERICAN COTTAGE BUILDER. 19 the position of the bricks alternate, or break… … _L 1 i 1 J _ . . 1 1 Section of Silverloeks hollowwall, 9 inches thick. Elevation. Another method of building hollow brick walls is thatof Mr. Dearne, in which the lower courses, up to the levelof the floor, are formed in English bond. The next courseconsists of a series of stretchers, on edge on…
Architecture, Domestic
Internet Archive · Public Domain Mark 1.0. Free to use for anything.
![An illustration from Libro primo [-quinto] d'architettvra ... (1566)](https://img.insideoutlibrary.com/img/200/ia-libroprimoquinto00serl-165-184.webp)