The American cottage builder: a series of designs, plans, and specifications, from $200 to $20,000. For homes for the people. Together with warming, ventilation, drainage, painting, and landscape gardening (1854)
Bullock, John · New York, Stringer & Townsend · leaf 26
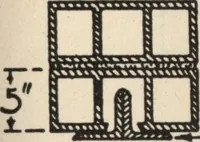
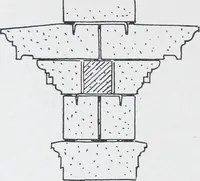
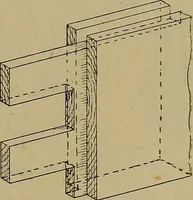
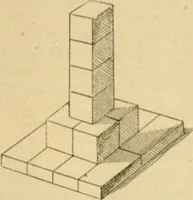
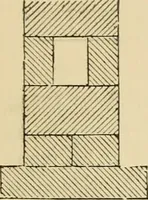
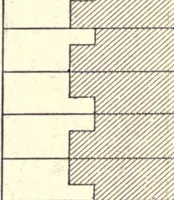
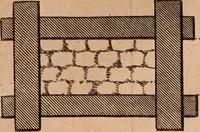
rloeks hollowwall, 9 inches thick. Elevation. Another method of building hollow brick walls is thatof Mr. Dearne, in which the lower courses, up to the levelof the floor, are formed in English bond. The next courseconsists of a series of stretchers, on edge on each side,thereby leaving a hollow… … Plan of Dearnes hollow brick wall,0 inches thick. Section. 20 THE AMERICAN COTTAGE WILDER. Elevation. Mr. Loudon has proposed a method of building hollowwalls 11 inches wide, by keeping the headers or cross bricks2 inches within the line of the stretching or lengthwaybricks, and consequently the…
Architecture, Domestic
Internet Archive · Public Domain Mark 1.0. Free to use for anything.
![An illustration from Cosmographia in qvatvor libros distribvta summo ordine, miraqve facilitate, ac breuitate ad magnam Ptolemæi mathematicam constructionem, ad vniuersamque astrologiam institutens. Francisco Barocio ... avtore. Cum præfatione eiusdem autoris, in qua perfecta quidem astrologiæ diuisio, & enarratio autorum illustrium, & voluminum ab eis conscriptorum in singulis astrologiæ partibus habetur: Joannis de Sacrobosco verò 84 errores, et alij permulti suorum expositorum, & sectatorum ostenduntur. rationibusq[uam] redarguuntur. Præcesserunt etiam quædam communia mathematica, necnon arithmetica, & geometrica principia, nonnullæq[uam] propositiones, de quibus in toto opere sæpe fit mentio: ac demum locupletissimus index eorum, quæ ipsa Cosmographia continentur .. (1585)](https://img.insideoutlibrary.com/img/200/ia-cosmographiainqv00baro-126-48.webp)