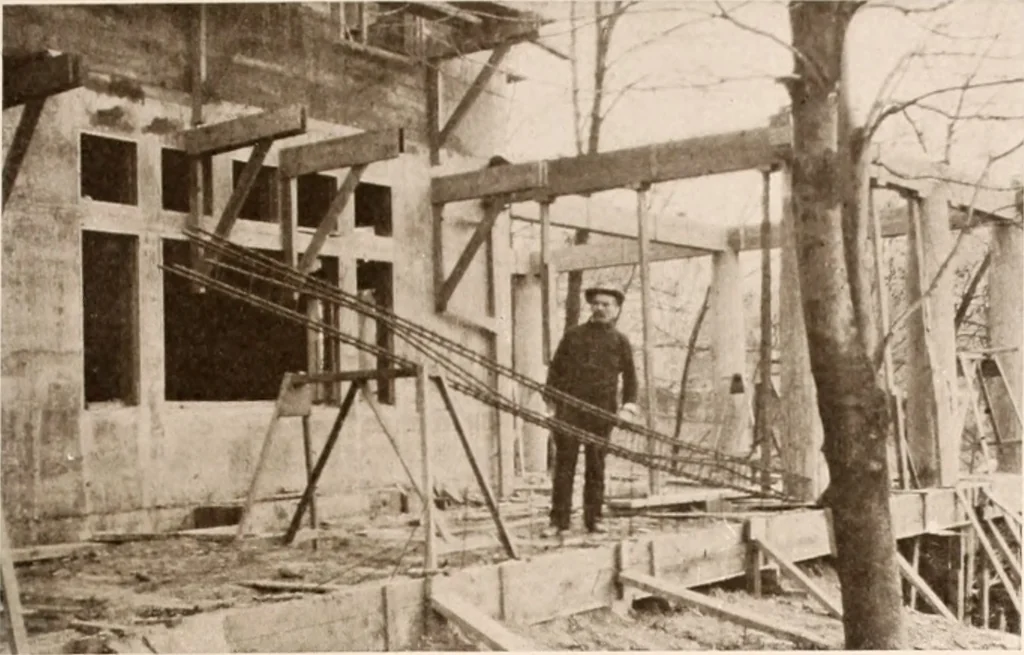
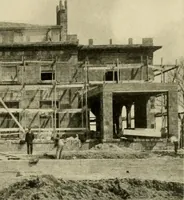
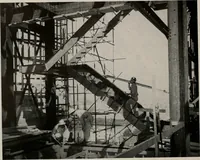
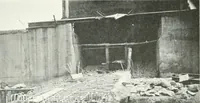
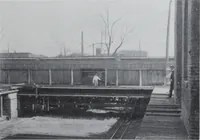
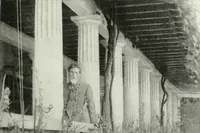
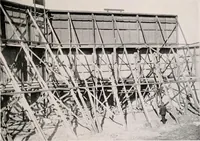
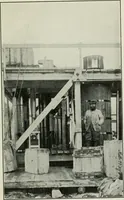
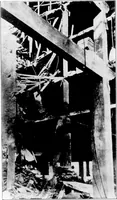
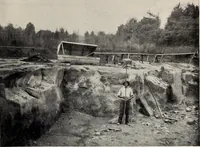
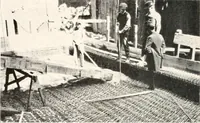
all and Living-Room Extending Throughthe Depth of the House and the Dining-Room and Other Dependencies be enhanced in beauty byattractive doorways andleaded windows, asshown in Fig. 1, or byornamental balustradesand pergolas, as pre-sented in Figs. 15 and16. Concrete, undercertain conditions, canbe… … 6—The Construction of the Columns to the Piazza concrete construction is Grasslands (Figs. 2 and 4), anderected for Alexander Smith Cochrane, Esq., at East View,N. Y., of which Mr. Robert W. Gardner, of New York, isthe architect. It is a most imposing house, and standsupon a site of a former…
Architecture, Domestic · Landscape gardening
Internet Archive · Biodiversity Heritage Library · Public Domain Mark 1.0. Free to use for anything.