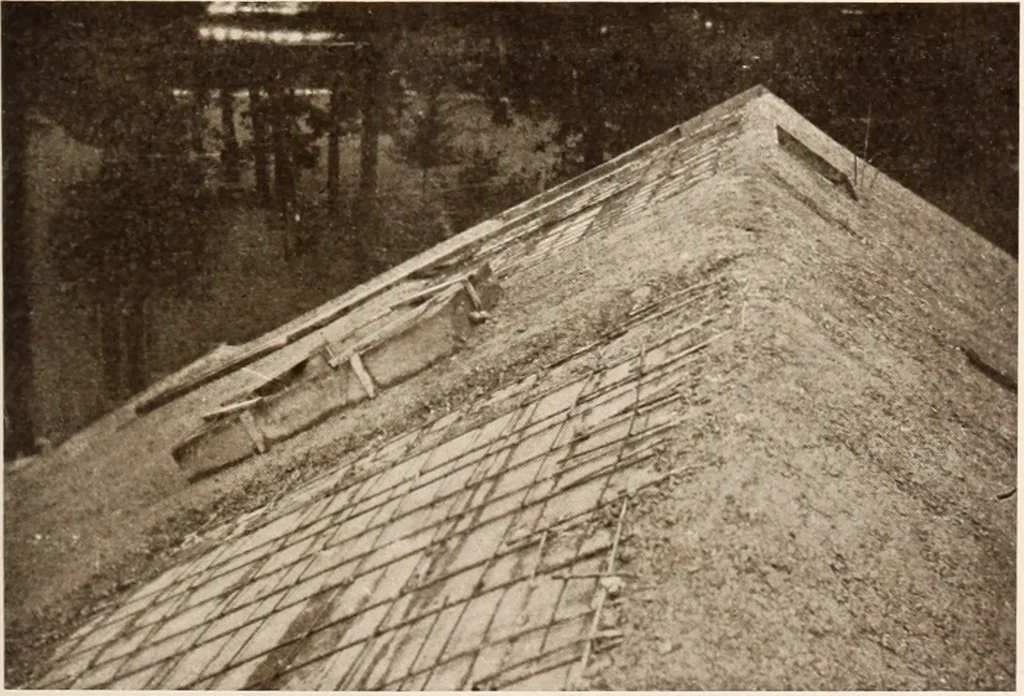
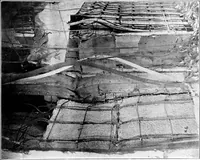
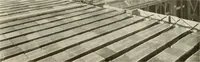
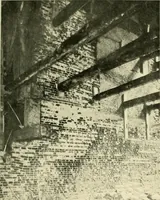
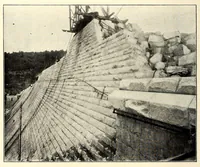
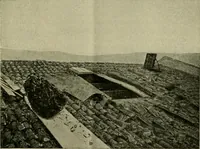
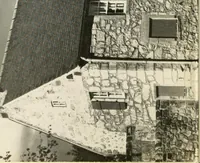
purpose of having somethingto nail the paneled work to after the walls were built. The beams, which are placed some ten feet apart, are alsobuilt of similar concrete, and are reinforced with three-quarter inch steel rods. Between these beams the forms werebuilt on which the floor was laid. This… … iorms to secure a proper key. After the floor was set, theforms were removed and the floor made ready for use. Thiscompleted the first story. The same methods were used inconstructing the second story. The roof, three and one-half inches thick, was built on aform in a manner similar to the floor.…
Architecture, Domestic · Landscape gardening
Internet Archive · Biodiversity Heritage Library · Public Domain Mark 1.0. Free to use for anything.