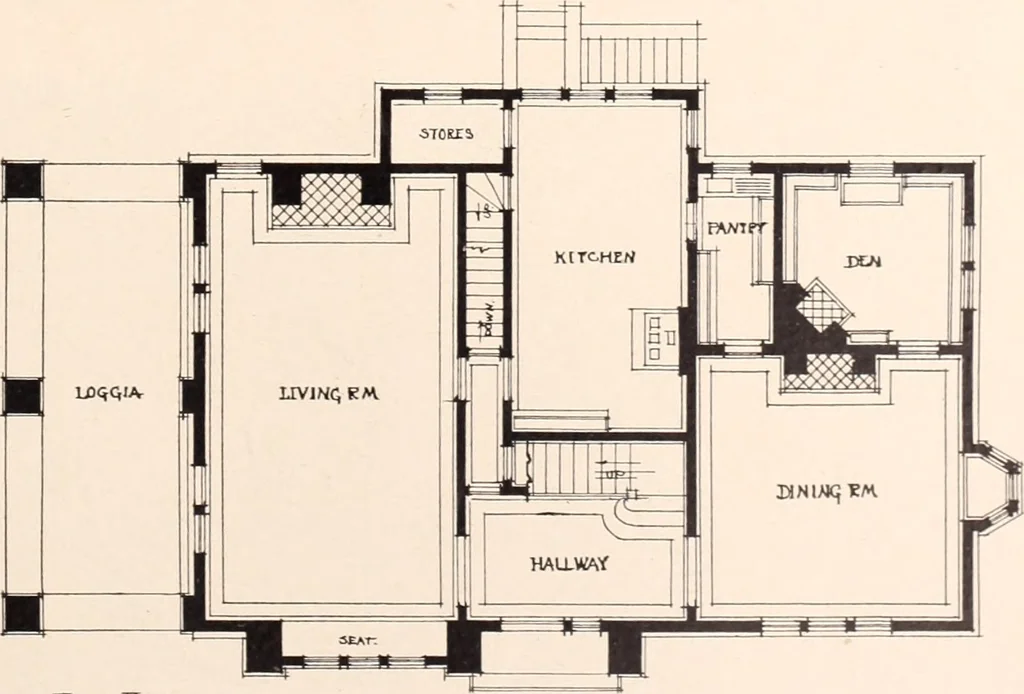
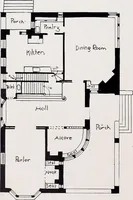
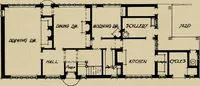
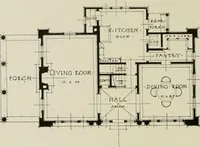
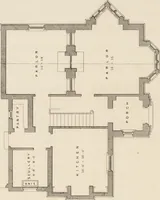
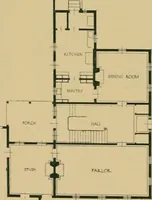
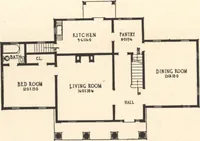
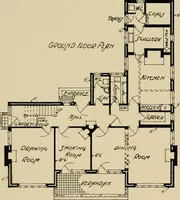
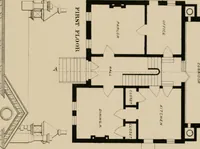
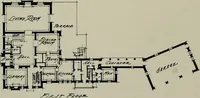
eighteenth century. The second house illustrated, Figs. side of the room openonto a broad loggia; ithas a brick floor, and inwinter is enclosed withglass and heated. The dining-room,Fig. 8, trimmed withFlemish oak, has apaneled wainscotingfour feet i n height,above which the wall iscovered with a… … JlRbTTLOOR. 6—A Large Living-room is the Principal Feature of the First Floor 5 and 9, is designed inthe half-timbered style,with rough beams andplaster panels, while thethird house is designedwith Spanish feeling. Figs. 10 and 12 pre-sent an interesting andattractive house, d e-signed in a simple…
Architecture, Domestic · Landscape gardening
Internet Archive · Biodiversity Heritage Library · Public Domain Mark 1.0. Free to use for anything.