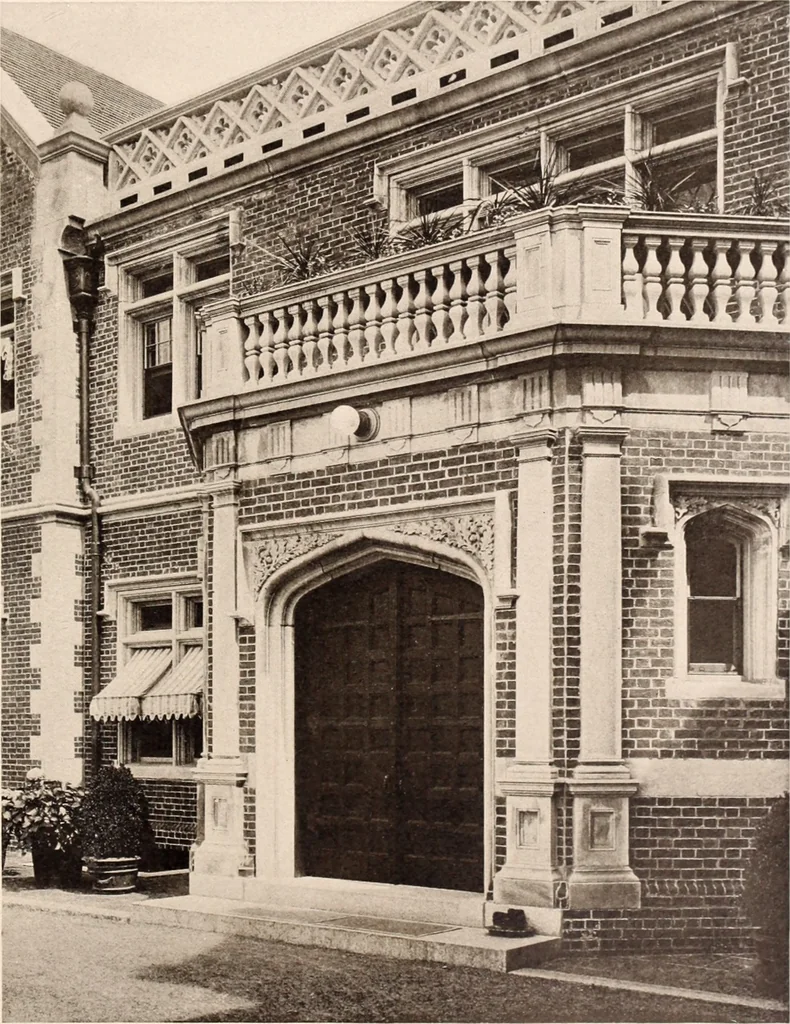
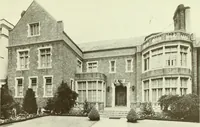
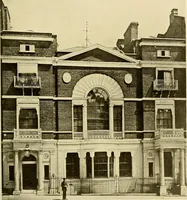
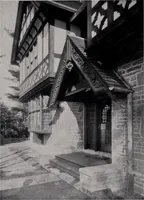
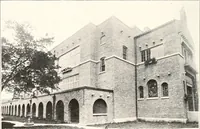
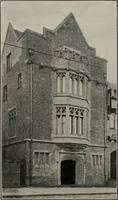
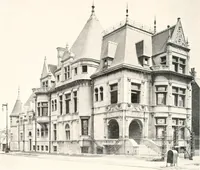
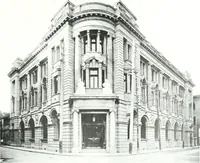
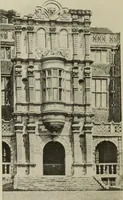
he hill loggias or the terrace one over-looks a superb view. Down below the base of the hill on which the house is built is the entrance driveway, a splendid sweep of road, stretching around the base of the hill in magnificent curves, passing the house stables and then curving up to the entrance on… … A Semi-octagonal Enclosed Porch Contains the Entrance Door Admitting to the Vestibule mensions are so generous that it may be rightly termed amansion—is of red brick with white stone trimmings. Draw-ing his inspiration from the Tudor style, its architect, Mr.Ernest M. A. Machado, of Boston, has…
Architecture, Domestic · Landscape gardening
Internet Archive · Biodiversity Heritage Library · Public Domain Mark 1.0. Free to use for anything.