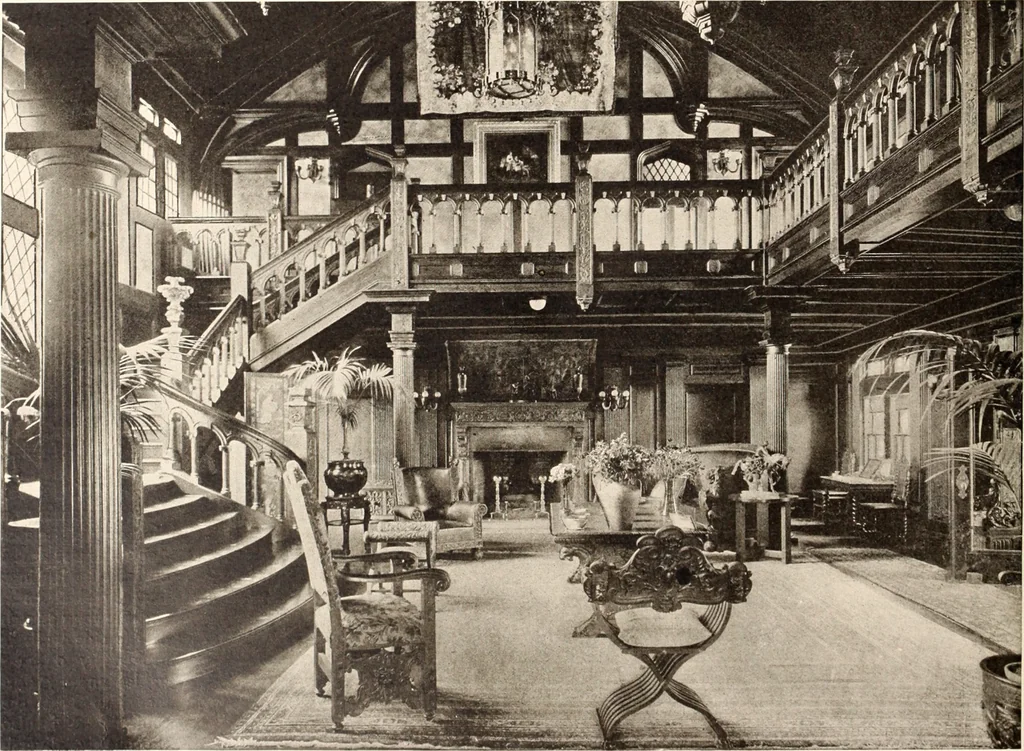
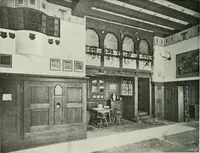
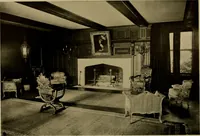
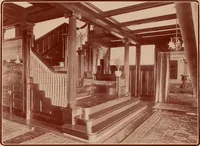
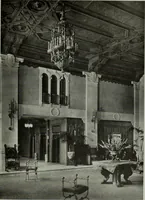
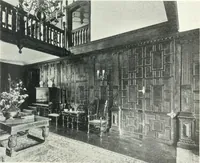
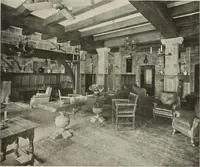
between the two wings, and which has an inclosingbalustrade and central steps to the lawn below. The connecting wall has a great central mullioned win-dow, reaching the full height of two stories. To the rightis a tower, with an octagonal lantern and dome rising clearabove the other roofs, and… … The Hall is a Magnificent Room Paneled Throughout in Dark Oak November, 1906 AMERICAN HOMES AND GARDENS 287 is more than a culminative feature in the design, for its grace-ful summit conceals the tank from which the water supply ofthe house is obtained. The differently projected wings which were…
Architecture, Domestic · Landscape gardening
Internet Archive · Biodiversity Heritage Library · Public Domain Mark 1.0. Free to use for anything.