The American house-carpenter; a treatise upon architecture, cornices and mouldings, framing, doors, windows, and stairs. Together with the most important principles of practical geometry (1852)
Hatfield, R. G. (Robert Griffith), 1815-1879 · New York : J. Wiley · leaf 139
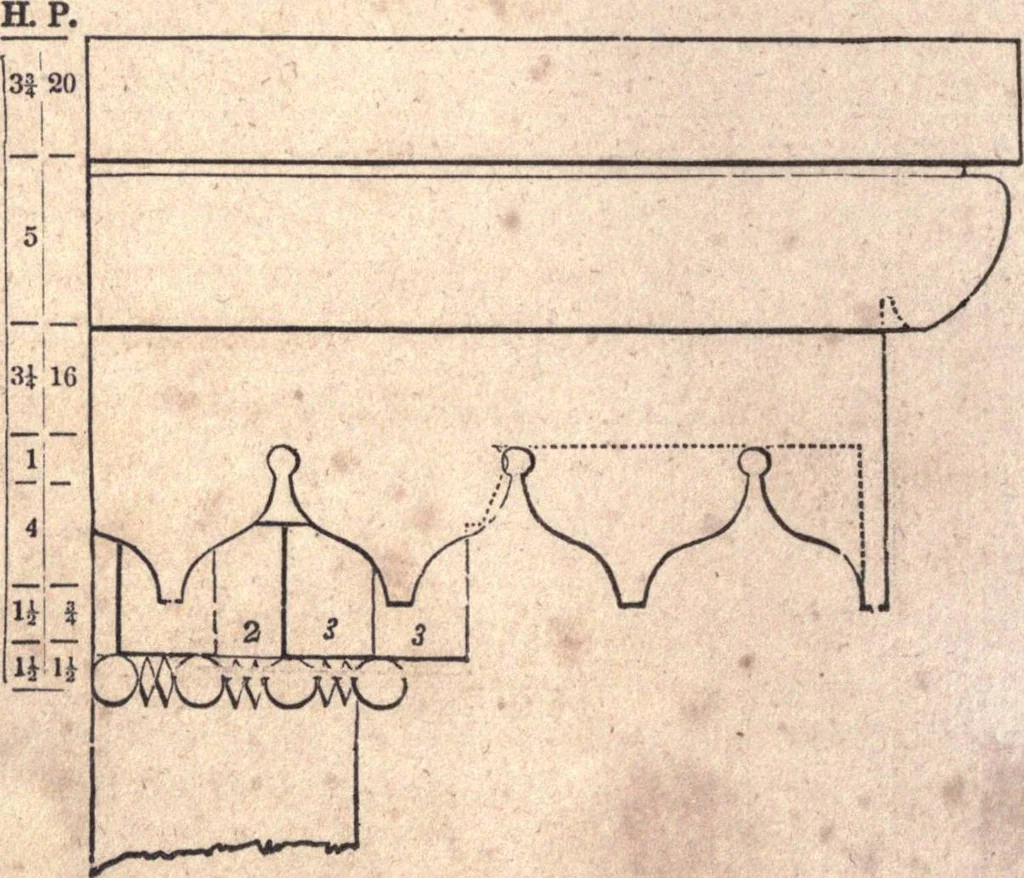
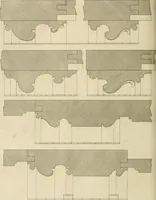
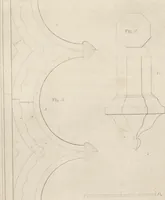
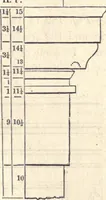
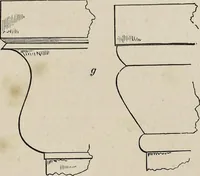
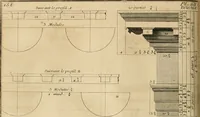
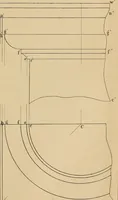
s high, and an en-tablature of 3 diameters, will have a better appearance. CORNICES. 241.—Fig. 172, 173 and 174, are designs for eave cornices,and Fig. 175 and 176, for stucco cornices for the inside finish ofrooms. The projection of the uppermost member from the facia,is divided into 20 equal… … Fig. 174 MOULDINGS, CORNICES, &C. 123 H. P
Carpentry · Architecture
Internet Archive · California Digital Library · Public Domain Mark 1.0. Free to use for anything.