The American house-carpenter; a treatise upon architecture, cornices and mouldings, framing, doors, windows, and stairs. Together with the most important principles of practical geometry (1852)
Hatfield, R. G. (Robert Griffith), 1815-1879 · New York : J. Wiley · leaf 151
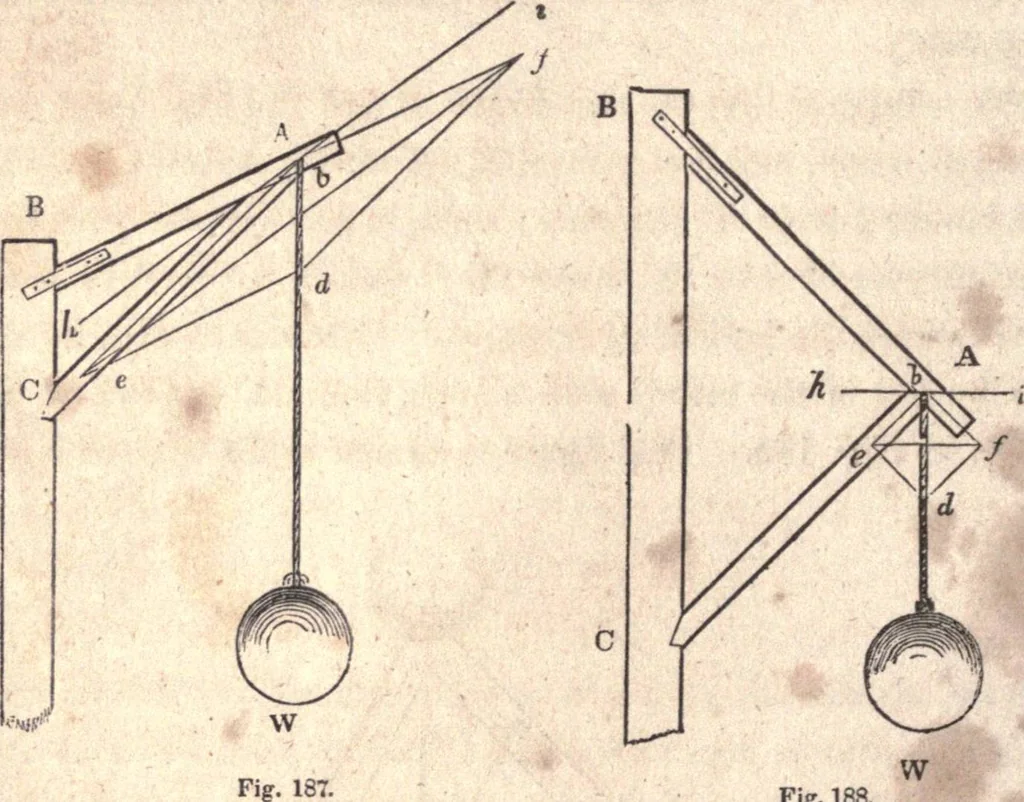
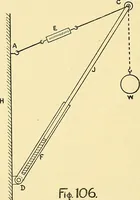
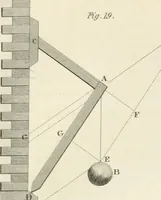
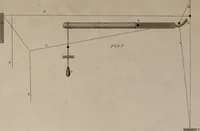
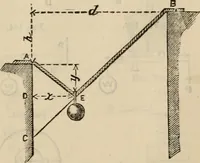
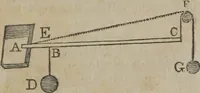
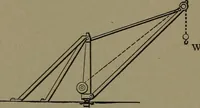
om/and e horizontallines to the vertical line, b d, meeting it in o and o; then/ o will bethe horizontal thrust at B, and e o at A ; these will be found toeqfual one another. When the rafters of a roof are thus connected,all tendency to thrust the walls horizontally is removed, the onlypressure on… … Fig. 188. 251 — Fig. 187 and 188 exhibit methods of framing for sup-porting the equal weights. IF and IF. Suppose it be required tomeasure and compare the strains produced on the pieces, A Band A C. Construct the parallelogram of forces, e b f d, ac-cording to Art. 248. Then b f will show the…
Carpentry · Architecture
Internet Archive · California Digital Library · Public Domain Mark 1.0. Free to use for anything.