The American house-carpenter; a treatise upon architecture, cornices and mouldings, framing, doors, windows, and stairs. Together with the most important principles of practical geometry (1852)
Hatfield, R. G. (Robert Griffith), 1815-1879 · New York : J. Wiley · leaf 164
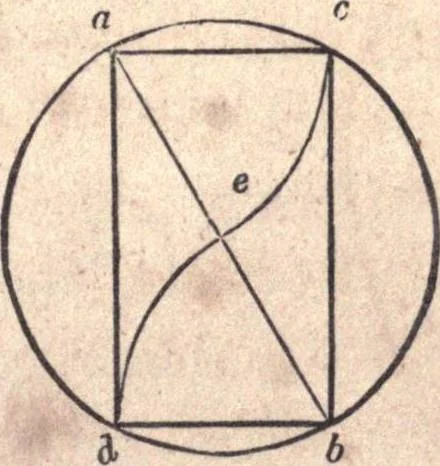
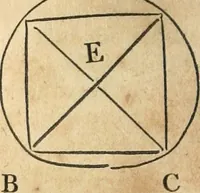
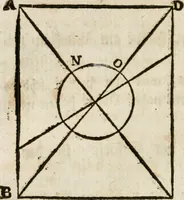
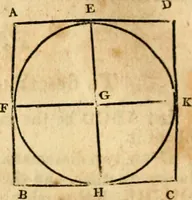
r to support a ton weight FRAMING. 147 or 2240 pounds, the beam being inclined so that, its length being20 feet, its horizontal distance between the points of support willbe 16 feet? 2240, multiplied by 20, gives 44,800, which, multi-plied by 16, gives 716,800; and this again, by the decimal,… … Fig. 199. 264.—>To ascertain the scantling of the stiffest beam thatcan be cut from a cylinder. Let d a c b, (Fig. 199,) be the sec-tion, and e the centre, of a given cylinder. Draw the diameter,a b ; upon a and b, with the radius of the section, describe thearcs, d e and e c ; join d and a, a…
Carpentry · Architecture
Internet Archive · California Digital Library · Public Domain Mark 1.0. Free to use for anything.