The American house-carpenter; a treatise upon architecture, cornices and mouldings, framing, doors, windows, and stairs. Together with the most important principles of practical geometry (1852)
Hatfield, R. G. (Robert Griffith), 1815-1879 · New York : J. Wiley · leaf 210
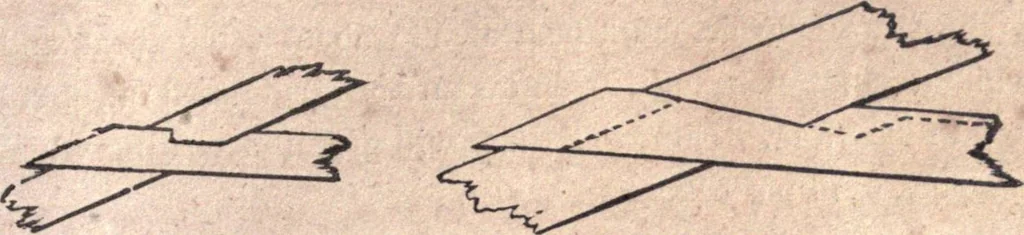
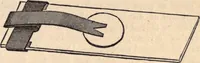
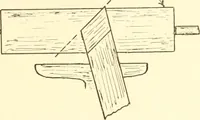
. 247, 340.—If the rafters and struts were made to abut end to end,as in Fig. 245, 246 and 247, and the king or queen post notchedon in halves and bolted, the ill effects of shrinking would beavoided. This method has been practised with success, in someof the most celebrated bridges and roofs in… … Fig. 248. Fig. 249. 341.—Fig. 248 is a proper joint for a collar-beam in a smallroof: the principle shown here should characterize all tie-joints.The dovetail joint, although extensively practised in the aboveand similar cases, is the very worst that can be employed. Theshrinking of the timber, if…
Carpentry · Architecture
Internet Archive · California Digital Library · Public Domain Mark 1.0. Free to use for anything.