The American house-carpenter; a treatise upon architecture, cornices and mouldings, framing, doors, windows, and stairs. Together with the most important principles of practical geometry (1852)
Hatfield, R. G. (Robert Griffith), 1815-1879 · New York : J. Wiley · leaf 256
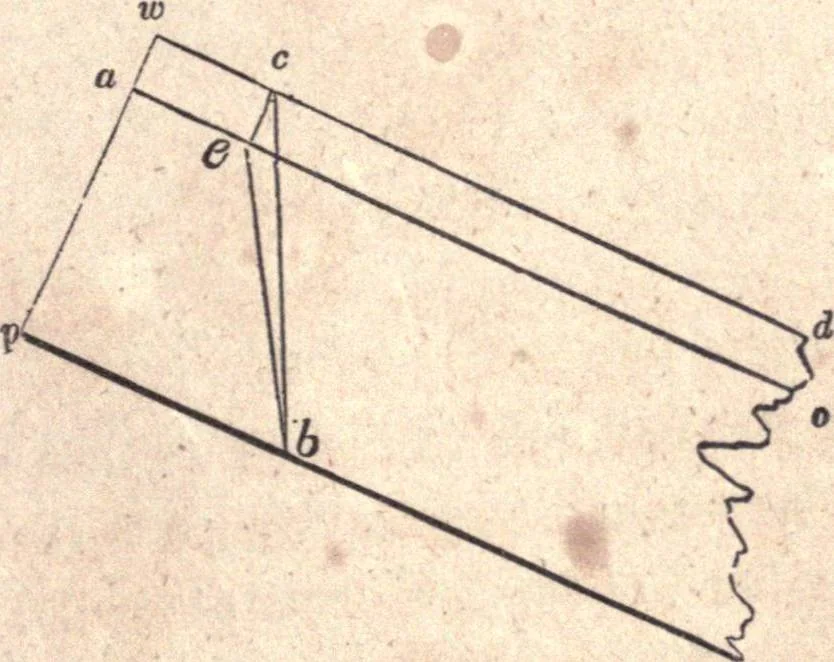
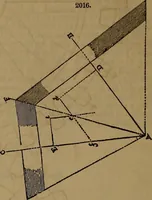
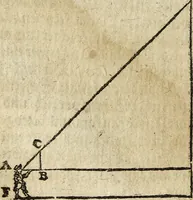
, the thickness necessaryto get out the twist may be ascertained according to Art. 381—taking the vertical distance across the falling-mould at the joints,and placing it down from the two outside heights in Fig. 284 or285. After bevilling the plank, the moulds are applied as at Art.383—applying the… … Fig. 291. 390.—To apply the moulds without bevilling the plank.Make w p, (Fig. 291,) equal to w p at Fig. 289, and the angle,b c d, equal to b j I in Fig. 284 ; make p a equal to the thick-ness of the plank, as w a in Fig. 289, and from a draw a o, pa-rallel to w d ; from c, draw c e, at right…
Carpentry · Architecture
Internet Archive · California Digital Library · Public Domain Mark 1.0. Free to use for anything.