The American house-carpenter; a treatise upon architecture, cornices and mouldings, framing, doors, windows, and stairs. Together with the most important principles of practical geometry (1852)
Hatfield, R. G. (Robert Griffith), 1815-1879 · New York : J. Wiley · leaf 268
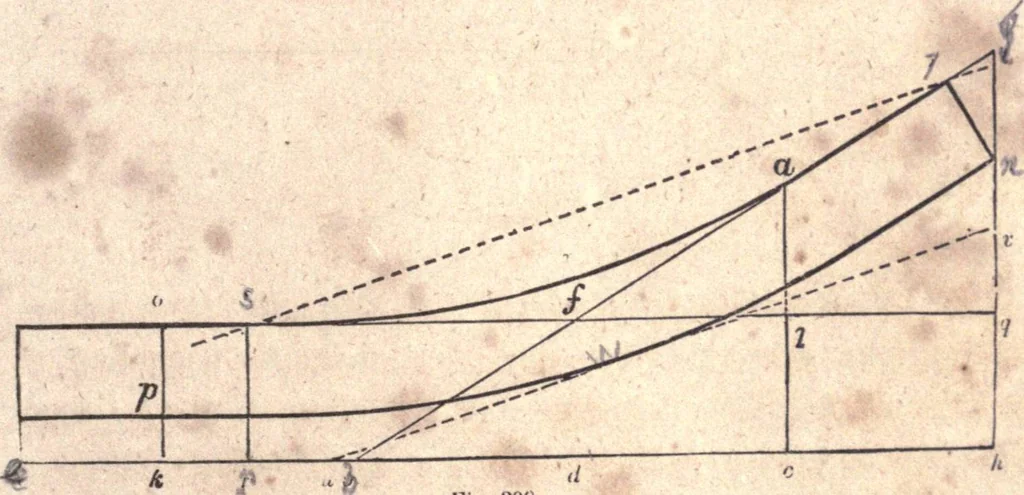
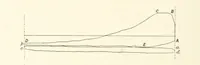
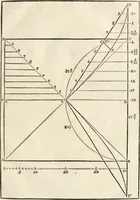
the second riser, <r, and from ]), with half the tread in thedividers, space off as at o, <?, r, s, t, M, &c., as far as q2; upon 2,3, 4 and 5, describe the centre-line of the rail around to the eyeof the scroll; from the points of division in the circle, o r M, drawlines to the… … Fig. 300. 401.—To obtain the falling-mould for the raking part of thescroll. Tangical to the rail at h, (Pig. 299,) draw h *, parallel to da: then k a2 will be the joint bet ween the twist and the other partof the scroll. Make d e2 equal to the stretch-out of de, and upon d 252 AMERICAN…
Carpentry · Architecture
Internet Archive · California Digital Library · Public Domain Mark 1.0. Free to use for anything.