The American house-carpenter; a treatise upon architecture, cornices and mouldings, framing, doors, windows, and stairs. Together with the most important principles of practical geometry (1852)
Hatfield, R. G. (Robert Griffith), 1815-1879 · New York : J. Wiley · leaf 277
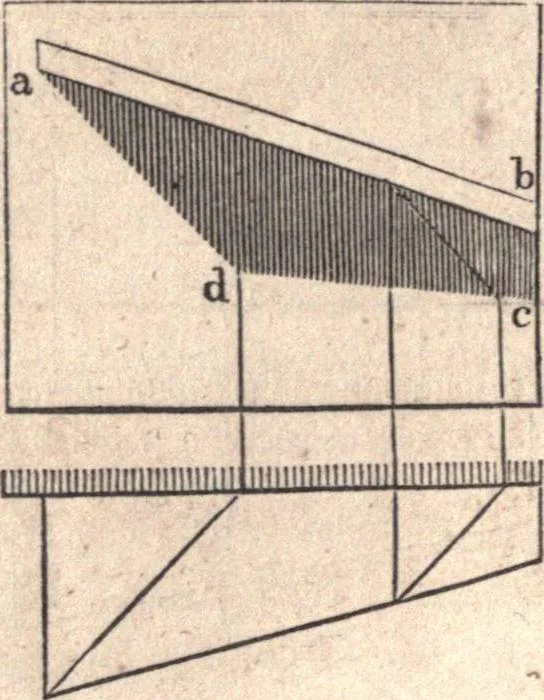
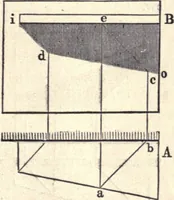
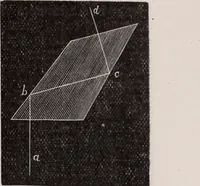
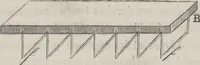
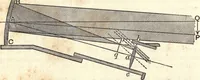
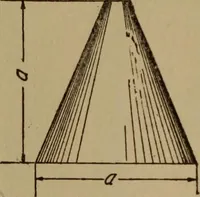
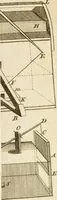
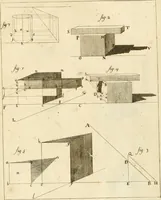
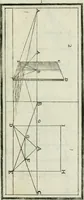
Fig. 311. 411.-~To find the shadow of a shelf having one end acute orobtuse angled. Fig. 311 shows the plan and elevation of anacute-angled shelf. Find the line, e g, as before ; from a, erectthe perpendicular, a b ; join b and e; then b e and e g will definethe boundary of shadow. … Fig. 312. 412.— To find the shadow cast by an inclined shelf. In Fig.312, the plan and elevation of such a shelf is shown, having alsoone end wider than the other. Proceed as directed for findingthe shadows of Fig. 310, and find the points, d and c; then a dand d c will be the shadow required. If…
Carpentry · Architecture
Internet Archive · California Digital Library · Public Domain Mark 1.0. Free to use for anything.