The American house-carpenter; a treatise upon architecture, cornices and mouldings, framing, doors, windows, and stairs. Together with the most important principles of practical geometry (1852)
Hatfield, R. G. (Robert Griffith), 1815-1879 · New York : J. Wiley · leaf 281
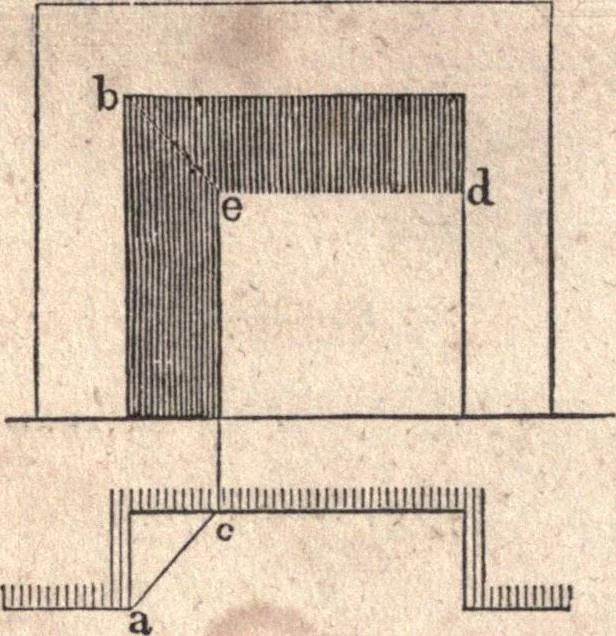
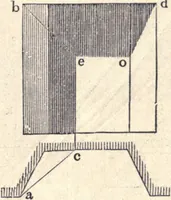
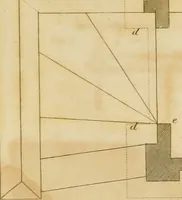
264 AMERICAN HOUSE-CARPENTER. 418.—To find the shadow of a projecting horizontal beam.From the points, a, a, &c., (Fig. 320,) cast rays upon the wall;the intersections, e, e, e, of those rays with the perpendicularsdrawn from the plan, will define the shadow. If the beam be in-clined, either on… … Fig. 321. 419.—To find the shadow in a recess. From the point, a,(Fig. 321,) in the plan, and b in the elevation, draw the rays, a cand b e; from c, erect the perpendicular, c e, and from e, drawthe horizontal line, e d; then the lines, c e and e d, will show theextent of the shadow. This applies…
Carpentry · Architecture
Internet Archive · California Digital Library · Public Domain Mark 1.0. Free to use for anything.
![An illustration from Works. Popular edition.] 2 series (1886)](https://img.insideoutlibrary.com/img/200/bl-bl_003191336_9-153-1.webp)