An analysis of Gothic architecture. Illustrated by a series of upwards of seven hundred examples of doorways, windows, mouldings, roofs, arches, crosses, panels, buttresses, seats, screens, etc., and accompanied with remarks on the several details of an ecclesiastical edifice (1903)
Brandon, Raphael, 1817-1877, Brandon, J. Arthur (Joshua Arthur), 1822-1847 · Edinburgh, J. Grant · leaf 52
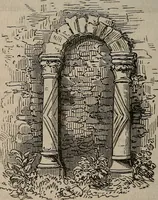
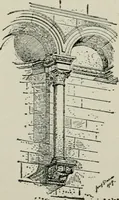
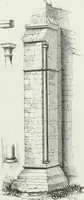
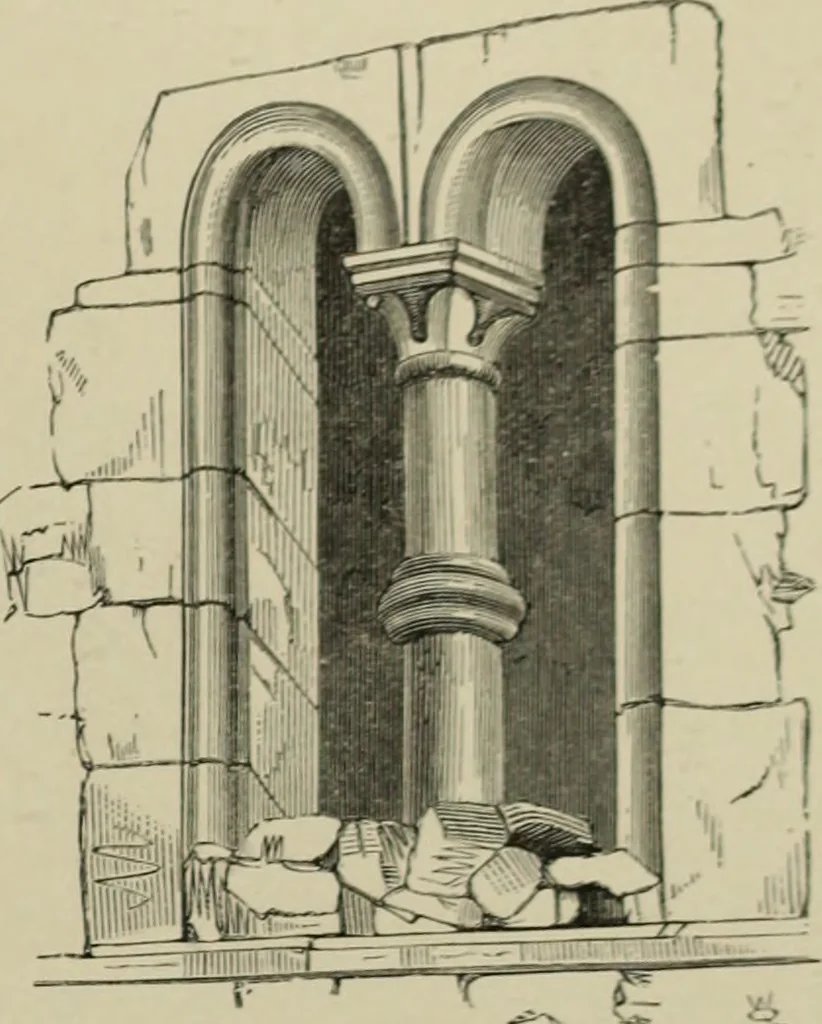
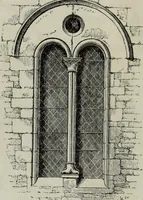
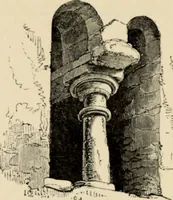
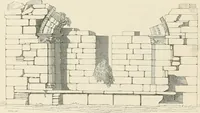
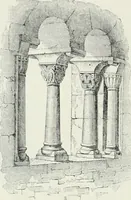
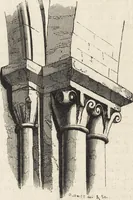
IIl.MHKH.STONK ClUHClI, BELFRY WINDOWS, … In Norman Structures, generally consisted of a doubled semi-circular arch divided bya shaft: or in richer designs, parts of the panellingwere pierced for this purpose, as at St Johns Church,Devizes. Another not unfrequent arrangement isexemplified at Iffley, Oxon; where two panels areformed upon…
Architecture, Gothic
Internet Archive · University of Toronto, Robarts Library · Public Domain Mark 1.0. Free to use for anything.
![An illustration from Il terzo [-qvinto] libro ... (1551)](https://img.insideoutlibrary.com/img/200/ia-ilterzoqvintolib00serl-306-507.webp)