The history and antiquities of the cathedral church of Wells: illustrated by a series of engravings, of views, elevations, plans, and details of the architecture of that edifice; including biographical anecdotes of the bishops of the see of Bath and Wells (1824)
Britton, John, 1771-1857, Cattermole, George, 1800-1868, Le Keux, John, 1783-1846 · London, Printed for Longman, Hurst, Rees, Orme, Brown, and Green, the author, and J. Taylor · leaf 130
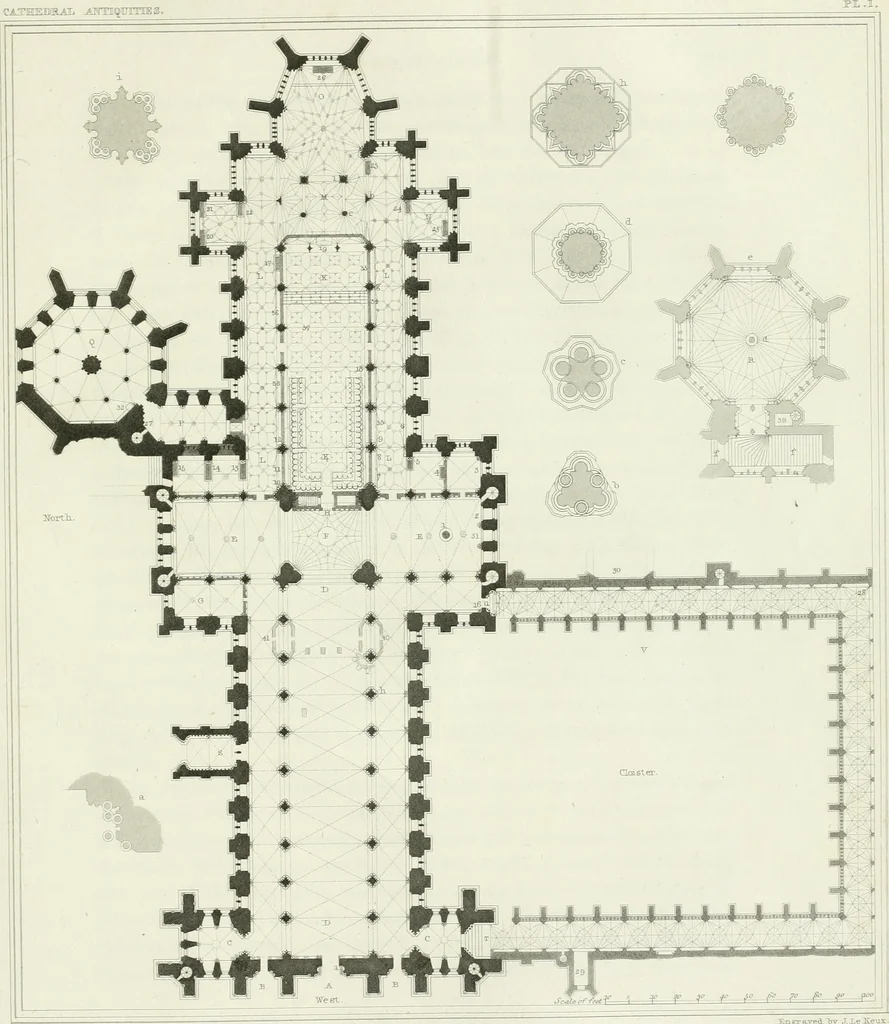
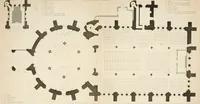
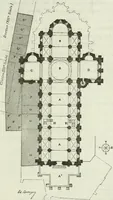
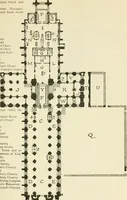
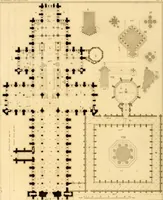
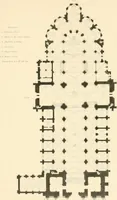
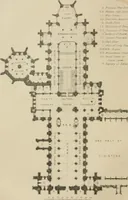
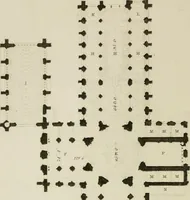
ept, with a correspondingpart or chapel to the north; o, altar end of the lady chapel; p, vestibule toa chapel, called the crypt (q) beneath the chapter-room, a plan of which isgiven at r; the north porch is pointed out at s; t is an enriched doorwayfrom the south tower to the cloister.—The small… … jl»v!.y i f f ^ r t- f .! Dtr-wd. & i£ea-sured.fcreG--CaXteTOLole- .Enp-a-vpd. ~bv J.Xe Eeiax. ■BSOUUD JPJjAK.— IL1HS OF TARTS-, fcc , Zcrul?n,,Ju2b.<he<L JtUy-l, i Say, by Zowman k C-.Taternefter Jlw MONUMENTS : NAVE. 101 tral column of the chapter-house; e, east end of chapter-house; f,…
Wells Cathedral · Christian antiquities · Church architecture · Architecture, Gothic
Internet Archive · Getty Research Institute · Public Domain Mark 1.0. Free to use for anything.