Appletons' cyclopædia of technical drawing : embracing the principles of construction as applied to practical design ... (1896)
Worthen, W. E. (William Ezra), 1819-1897 · New York : D. Appleton · leaf 690
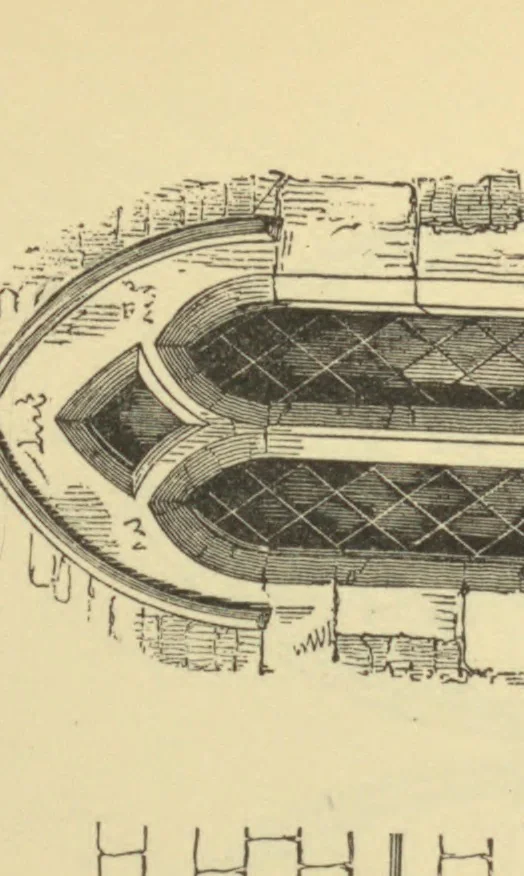
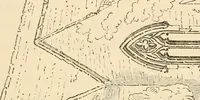
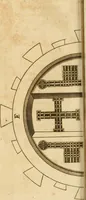
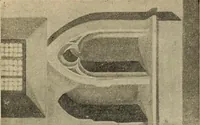
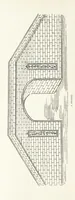
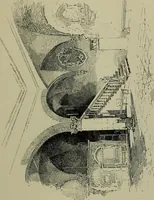
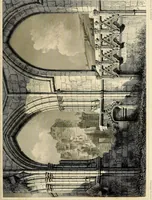
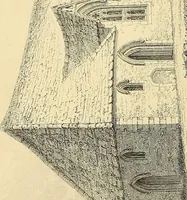
FIG. 1659. … FIG. 1658. FIG. 1660. Examples of window tracery, showing its constructive centres and lines, aregiven on pages 81 and 82, illustrating the chief varieties. The following figuresare more complete in positionand with architraves, Geomet-
Mechanical drawing
Internet Archive · California Digital Library · Public Domain Mark 1.0. Free to use for anything.