Worthen, William Ezra, 1819-1897, [from old catalog] ed · New York, Appleton · leaf 470
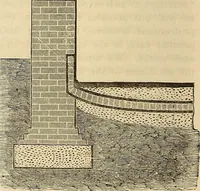
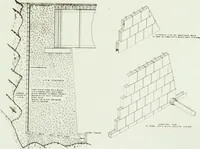
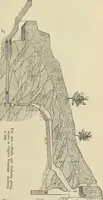
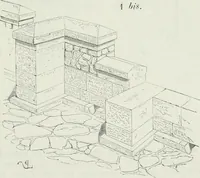
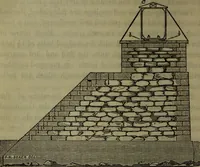
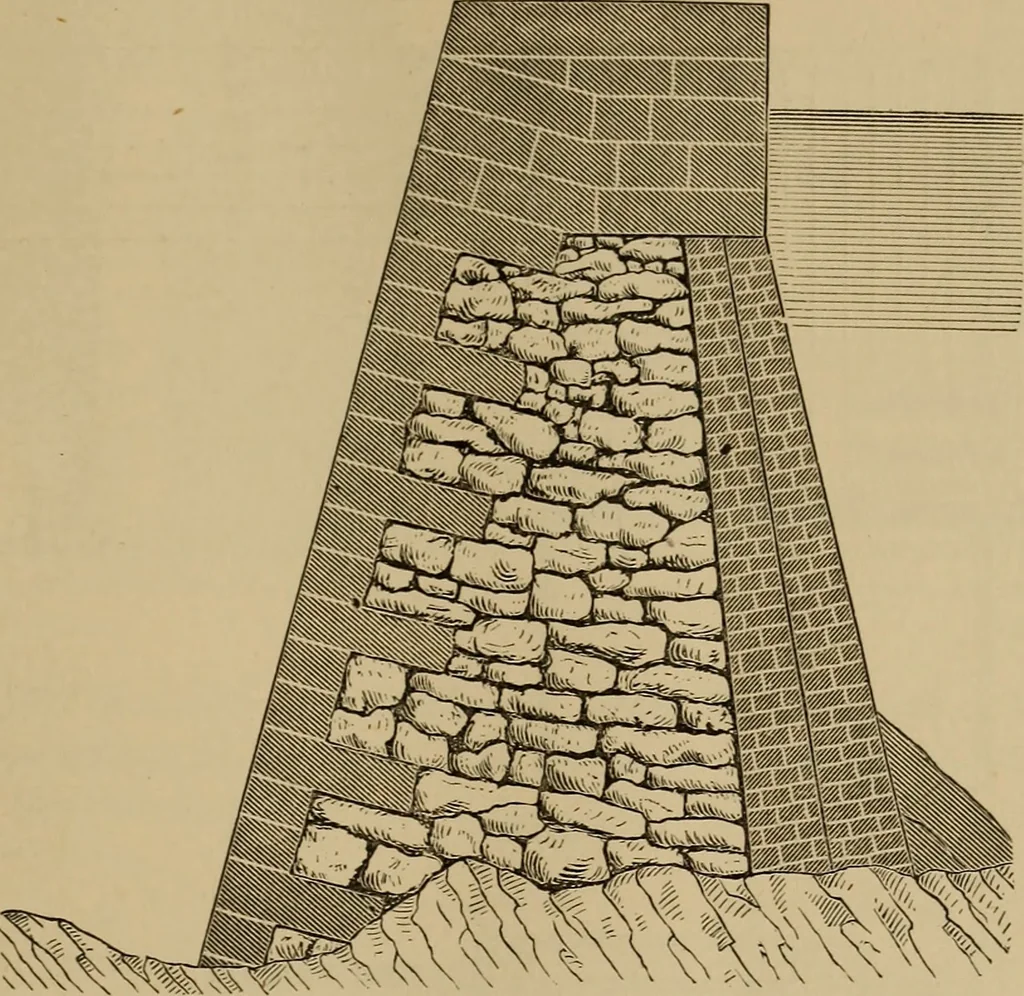
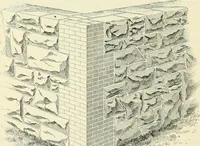
he river-wall of thissame canal, where the canal passes out into and occupies a portion of the riverchannel. The main wall is in dry masonry, faced on river-side with rough-faced ashlar, pointed beds and end-joints. The inside lining is of two coursesof cement-wall, to the dry rubble wall pointed… … Fig. 1065. Lochs of Canals.—Figs. 1066 and 1067 are portions of plan and verticalsection of locks, taken from the general plans for timber locks on the ChemungCanal. They represent the half of upper gates. Fig. 1068 is a section of oneside of the lock of the same. Fig. 1069 is the plan of a portion…
Mechanical drawing
Internet Archive · Library of Congress · Public Domain Mark 1.0. Free to use for anything.
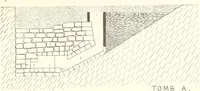
![An illustration from Catalogue des monuments et inscriptions de l'Égypte antique / publié sous les auspices de S.A. Abbas II Helmi par la direction générale du Service des antiquités [de l'Égypte] ; par J. de Morgan, U. Bouriant, G. Legrain, G. Jéquier, A. Barsanti (1894)](https://img.insideoutlibrary.com/img/200/ia-cataloguedesmonu21egyp-23-9.webp)