Worthen, William Ezra, 1819-1897, [from old catalog] ed · New York, Appleton · leaf 555
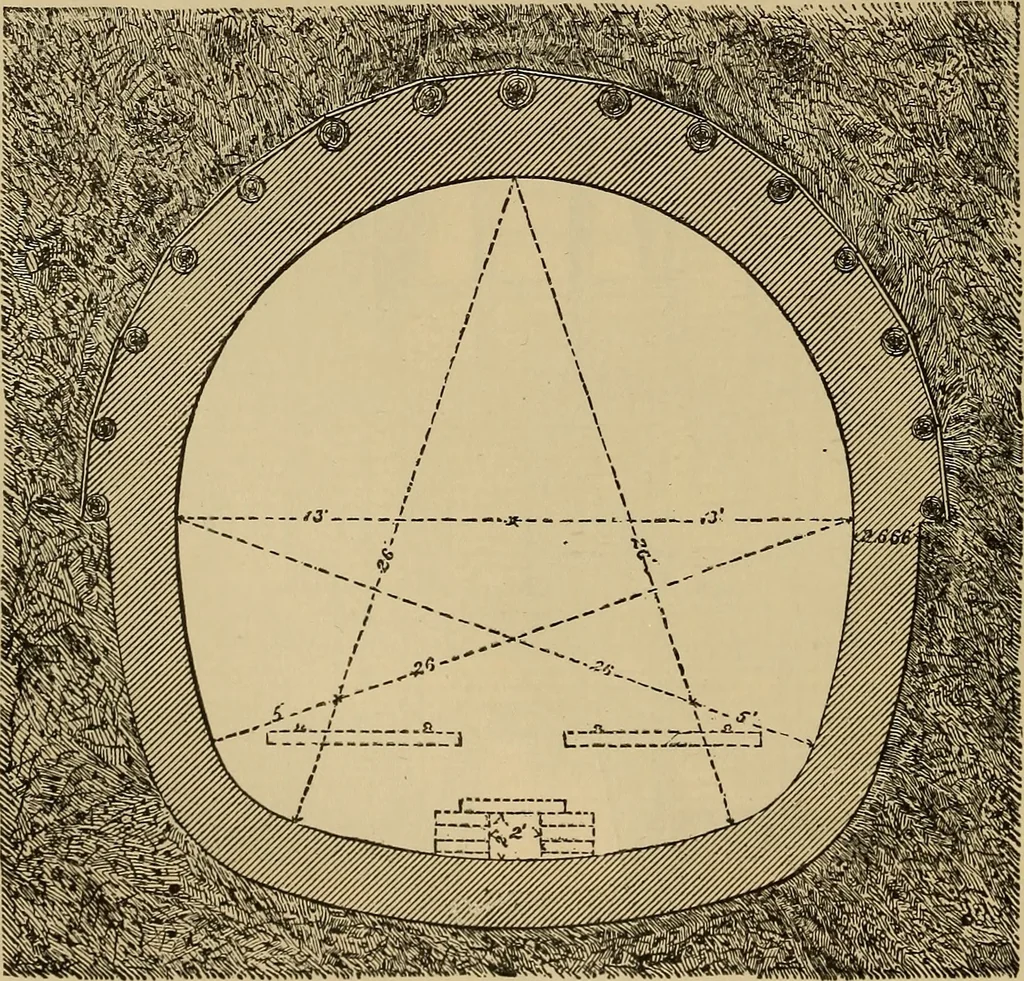
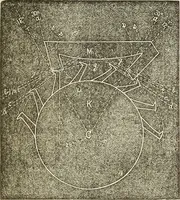
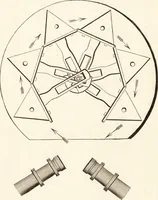
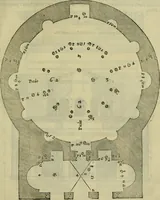
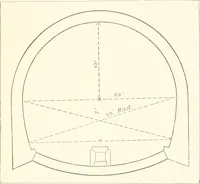
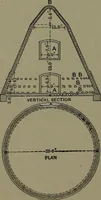
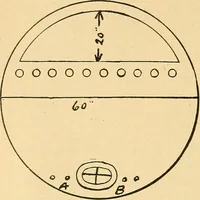
Fig. 1281. HOOSAC TUNNEL. West End. Scale, in =z 1 … Fia. 1282. ENGINEERING DRAWING. 539 porarily stayed by wedges, h (Fig. 1277). The corner roof-polings being thusin place, the middle ones (Fig. 1273) are similarly inserted. Then the topretaining-board in the face is cut out, and the material allowed to flow into theheading through the space. As…
Mechanical drawing
Internet Archive · Library of Congress · Public Domain Mark 1.0. Free to use for anything.