Worthen, William Ezra, 1819-1897, [from old catalog] ed · New York, Appleton · leaf 573
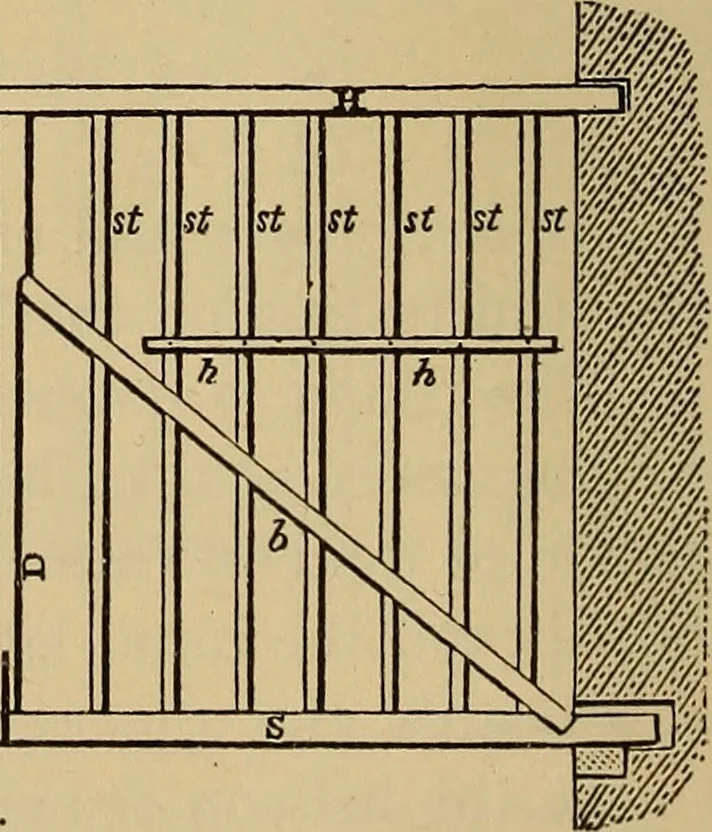
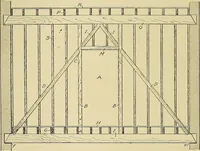
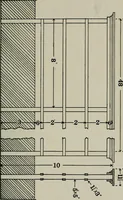
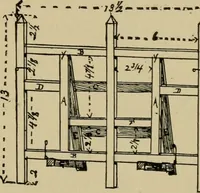
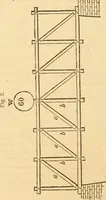
g-bone bridge, as shown inplan of floor (Fig. 1330), or by a system of trussing,as in Fig. 1323. This method of trussing must varywith the position of opening. The foot of the bracesshould rest on a positive support. The bridgingshould be accurately cut and firmly nailed. Bridgingdistributes the… … ARCHITECTURAL CONSTRUCTION. 55Y with fair bond and face, less than 16 thick. Brick walls may be as thin as 8for exteriors, and for partitions 4. Brick walls are usually bonded by head-ing-courses every fifth to seventh course. Where the outsidecourse is pressed or face brick, these are laid on…
Mechanical drawing
Internet Archive · Library of Congress · Public Domain Mark 1.0. Free to use for anything.