Worthen, William Ezra, 1819-1897, [from old catalog] ed · New York, Appleton · leaf 598
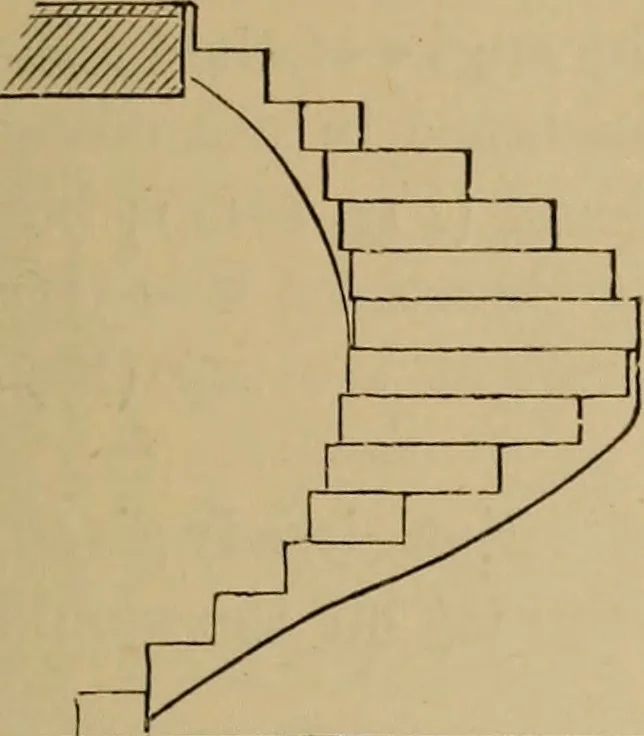
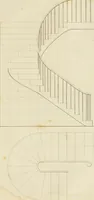
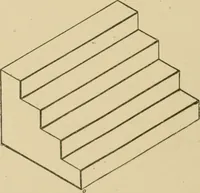
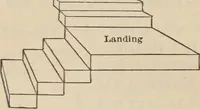
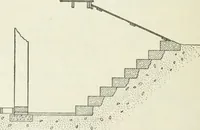
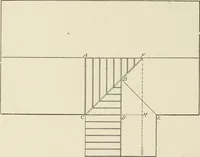
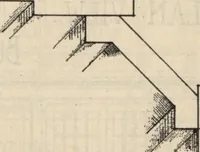
ength at 3 feet, a very usual length, seldom exceeding 4 feet in the stair-cases of private houses. For the plan—lay off the outside of the stairs, twoparallel lines 3 feet apart, and space off from the point of beginning 14 treadsof 10 inches each, and draw the cross-parallel lines. To construct…
Mechanical drawing
Internet Archive · Library of Congress · Public Domain Mark 1.0. Free to use for anything.