Worthen, William Ezra, 1819-1897, [from old catalog] ed · New York, Appleton · leaf 614
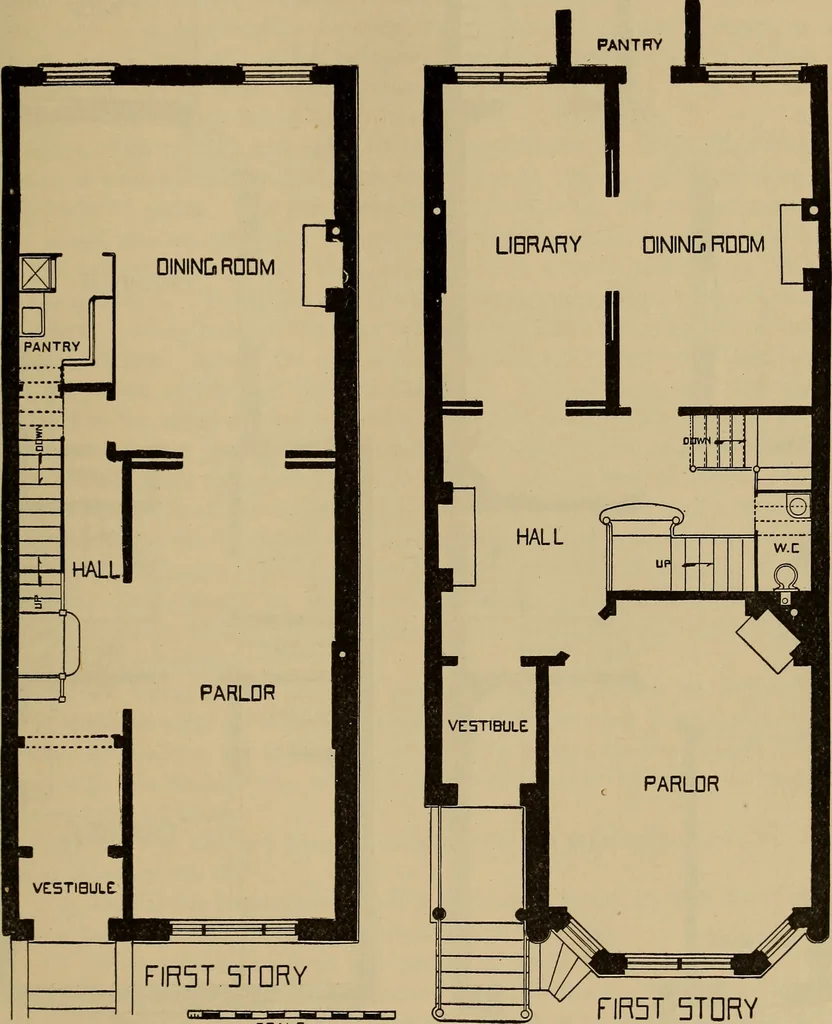
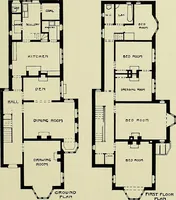
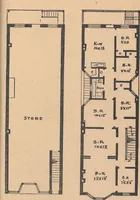
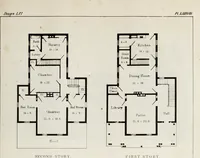
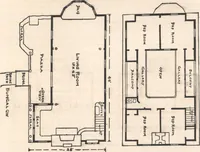
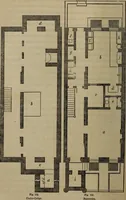
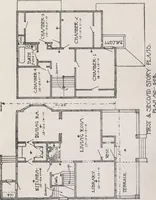
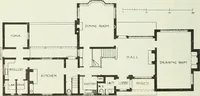
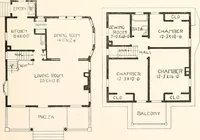
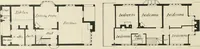
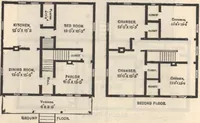
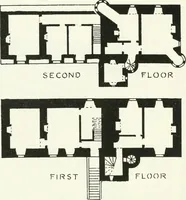
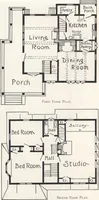
. 1472. line—a rectangle. Figs. 1465 and 1469 may be taken as the usual type ofNew York city houses. Figs. 1465, 1466, and 1467 are the basement, first andsecond floor plans of a three-rooms-deep, high-stoop house as the first floor isreached by an outside flight of steps about 6 feet high. There… … FIR5T 5TDRY Fig. 1473. Fig. 1474. 598 ARCHITECTURAL CONSTRUCTION.
Mechanical drawing
Internet Archive · Library of Congress · Public Domain Mark 1.0. Free to use for anything.