Worthen, William Ezra, 1819-1897, [from old catalog] ed · New York, Appleton · leaf 615
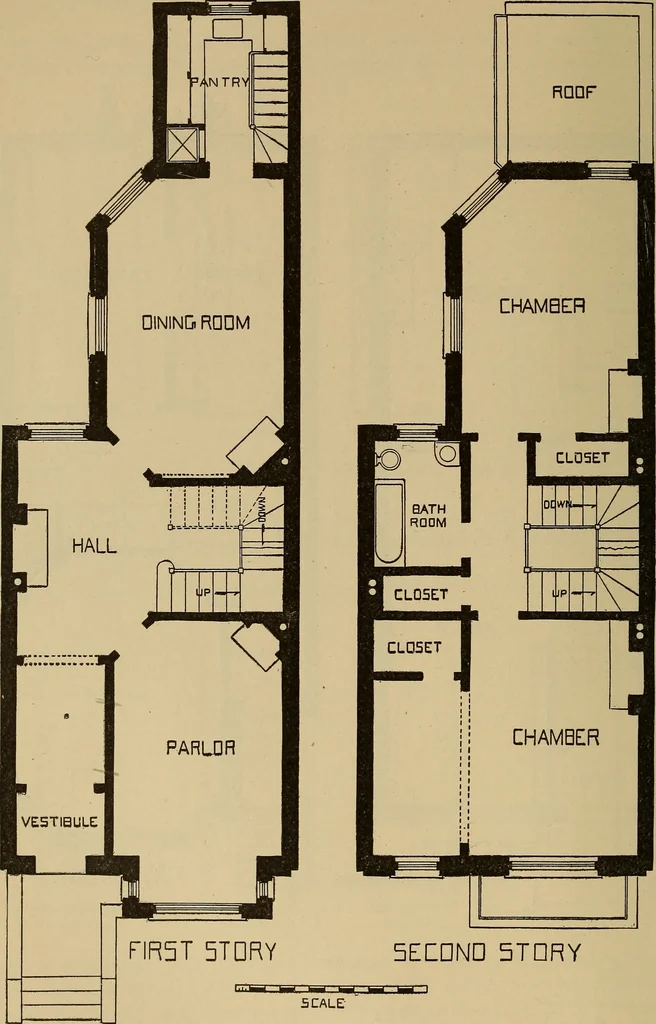
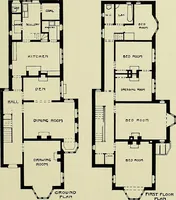
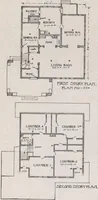
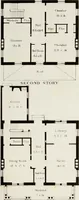
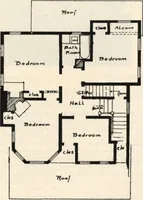
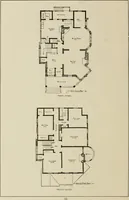
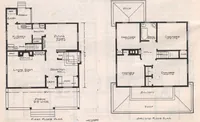
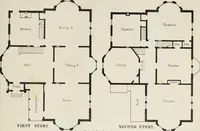
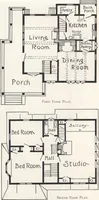
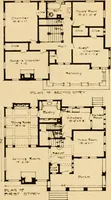
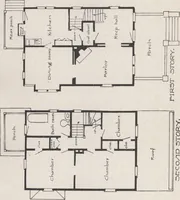
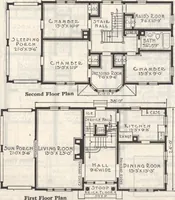
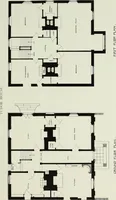
FIR5T 5TDRY Fig. 1473. Fig. 1474. 598 ARCHITECTURAL CONSTRUCTION. … Fig. 1475. Fig. 1476. ARCHITECTURAL CONSTRUCTION. 599 beneath the steps. The front room of the basement may be used as an eating-room, for the servants sleeping-room, billiards, or library. The usual dining-room is on the first floor, a dumb-waiter being placed in the butlers pantry, ^;,for…
Mechanical drawing
Internet Archive · Library of Congress · Public Domain Mark 1.0. Free to use for anything.