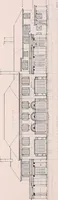
Worthen, William Ezra, 1819-1897, [from old catalog] ed · New York, Appleton · leaf 630
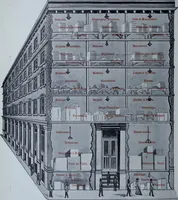
the basement and cellar. The offices of the firststory are situated at B, over which there is usually a curved lean-to of illumi-nating tile. The main wall above this story is on the line a Z*—plain brick—with iron shutters. When shutters are used to close the first-story front theyare mostly… … ■■1ii|l|liii|jlli!|ii-i|i|i;||lr •ID! II 614 ARCHITECTURAL CONSTRUCTION. stairs, when a common hoist-wheel is used ; but if it is a power-hoist, then it isput close to the wall, guarded by a rail, with a passage round to the stairs. In50-feet-front stores the hoist is put on the opposite corner…
Mechanical drawing
Internet Archive · Library of Congress · Public Domain Mark 1.0. Free to use for anything.