Worthen, William Ezra, 1819-1897, [from old catalog] ed · New York, Appleton · leaf 642
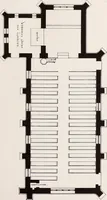
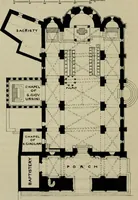
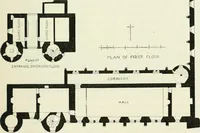
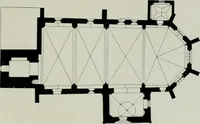
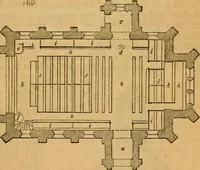
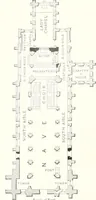
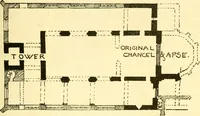
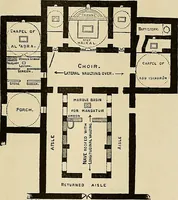
of saints andemperors. The Greek, Eoman, and English churches conform in their cathedrals andlarger edifices nearly to the Eomanesque or Gothic models. But as the generalrequirements for church services now are those of a lecture-room, modernchurches are constructed adapted to these purposes, and,… … scAi.e c Fig. 1513. Fig 1514 is the plan of a Wesleyan chapel in London; the requirements ofthe service have been well adapted to the necessities of the lot.41 626 ARCHITECTURAL CONSTRUCTION. Fig. 1515 is the cross-section of a common form of small country church,with nave n, aisles a a, and…
Mechanical drawing
Internet Archive · Library of Congress · Public Domain Mark 1.0. Free to use for anything.
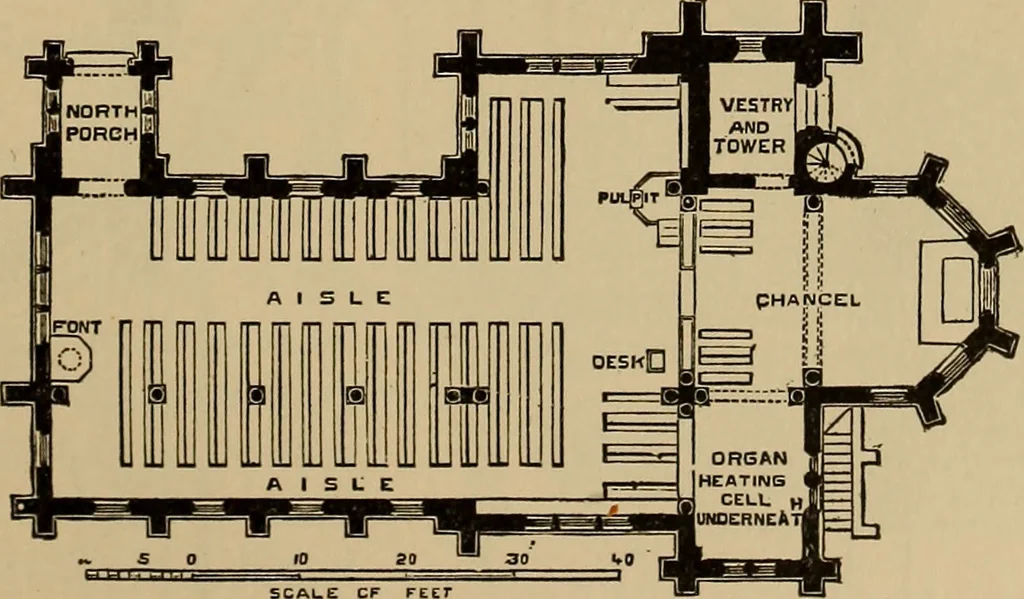
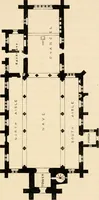
![An illustration from Bicknell's village builder. Elevations and plans for cottages, villas, suburban residences, farm houses [etc.] also exterior and interior details for public and private buildings, with approved forms of contracts and specifications. Containing fifty-five plates drawn to scale (1872)](https://img.insideoutlibrary.com/img/200/ia-bicknellsvillage00bick-118-100.webp)