Worthen, William Ezra, 1819-1897, [from old catalog] ed · New York, Appleton · leaf 649
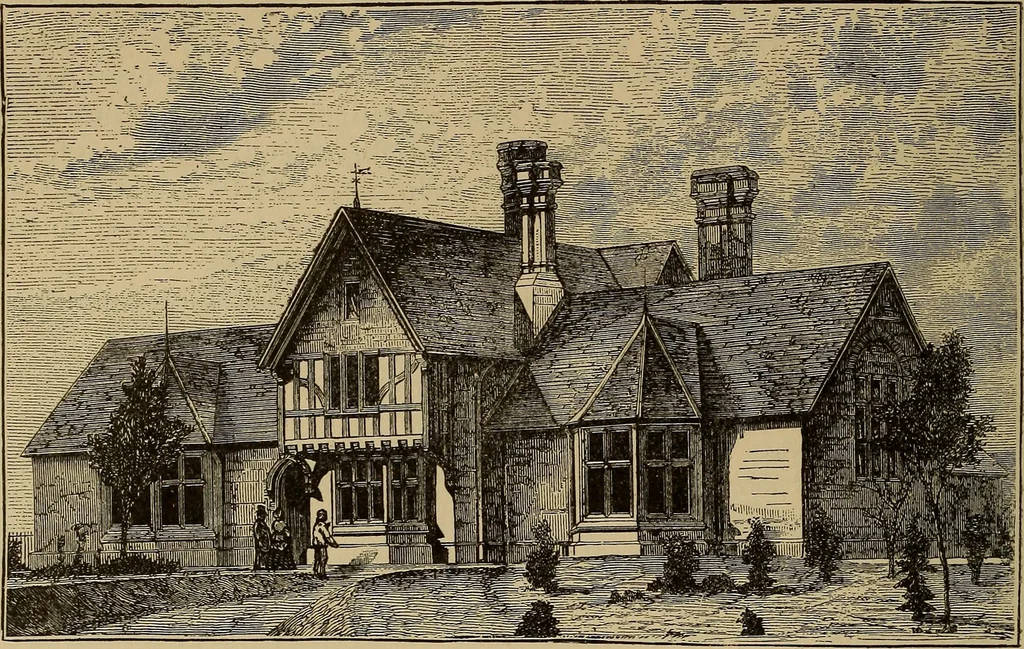
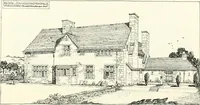
ed by the carriages,while the horse-stalls are in the basement or upper stories, with inclined waysof access. In the basement provision must be made for light and ventilation.In the upper stories these may be secured more readily, but the floors must bemade tight and deafened, that the urine may… … Fig. 152;i.GROUND PLAN.
Mechanical drawing
Internet Archive · Library of Congress · Public Domain Mark 1.0. Free to use for anything.