Worthen, William Ezra, 1819-1897, [from old catalog] ed · New York, Appleton · leaf 688
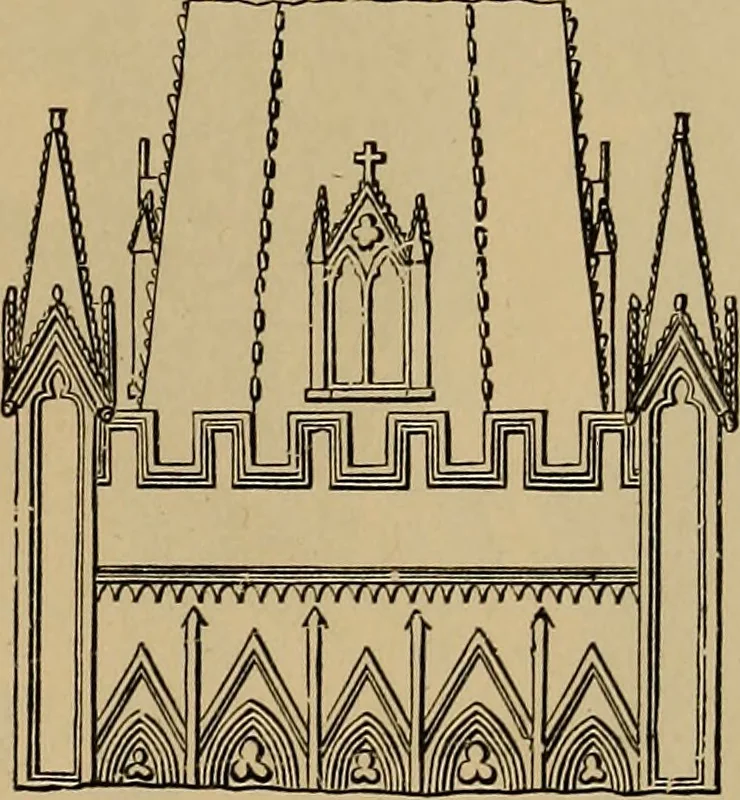
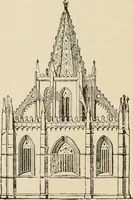
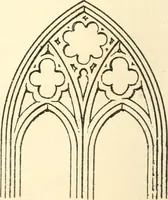
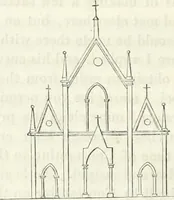
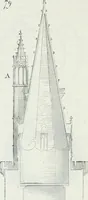
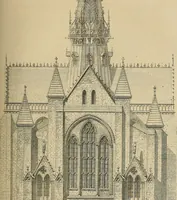
ed by slight piers, so that the upperstory is virtually an open loggia. The Gothic towers have projecting buttresses,frequent offsets, lofty spires, and a general pyra-midal form. Fig. 1638 is the front elevation ofa simple English Gothic tower; here the plainpyramidal roof, rising at an equal… … Fig. 1638. Fig. 1639. is the general Gothic form of spire. Often, in-stead of intersecting the square roof, as in thefigure, the octagonal spire rests upon a squarebase, and the angles of the tower are carried upby pinnacles, or the sides by battlements, or byboth, as in Fig. 1639, to soften the…
Mechanical drawing
Internet Archive · Library of Congress · Public Domain Mark 1.0. Free to use for anything.