The Architect & engineer of California and the Pacific Coast (1905)
San Francisco, Calif. : Architect and Engineer Co · leaf 385
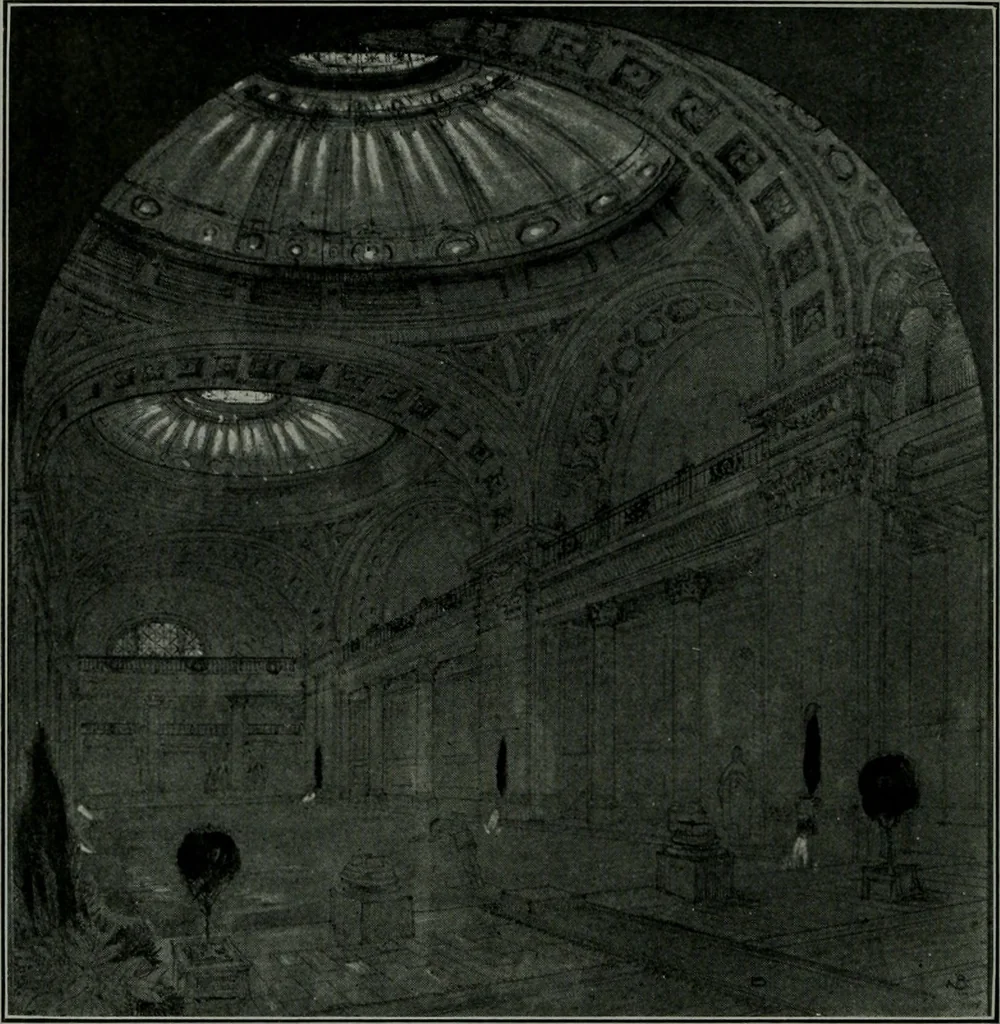
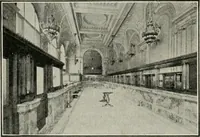
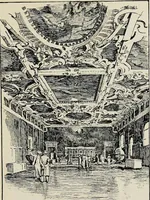
arge hallways lead to the spaciousgymnasium, 60x108 feet, in the rear of the lot. Large stairways and ele-vators connect the different stories and special attention is given to goodcommunication between all the athletic departiiients, including hand-ballcourts. On the second floor are located the… … Magnificent Lobby, Olympic Club Building, San FranciscoPaff &■ Bauer, Architects these being so arranged that as many suites of two rooms or single sleepingapartments may be had as the club members may select. The entire mezzanine and basement floor is devoted to the salt waterswimming pool,…
Architecture · Building
Internet Archive · Public Domain Mark 1.0. Free to use for anything.