The Architect & engineer of California and the Pacific Coast (1905)
San Francisco, Calif. : Architect and Engineer Co · leaf 151
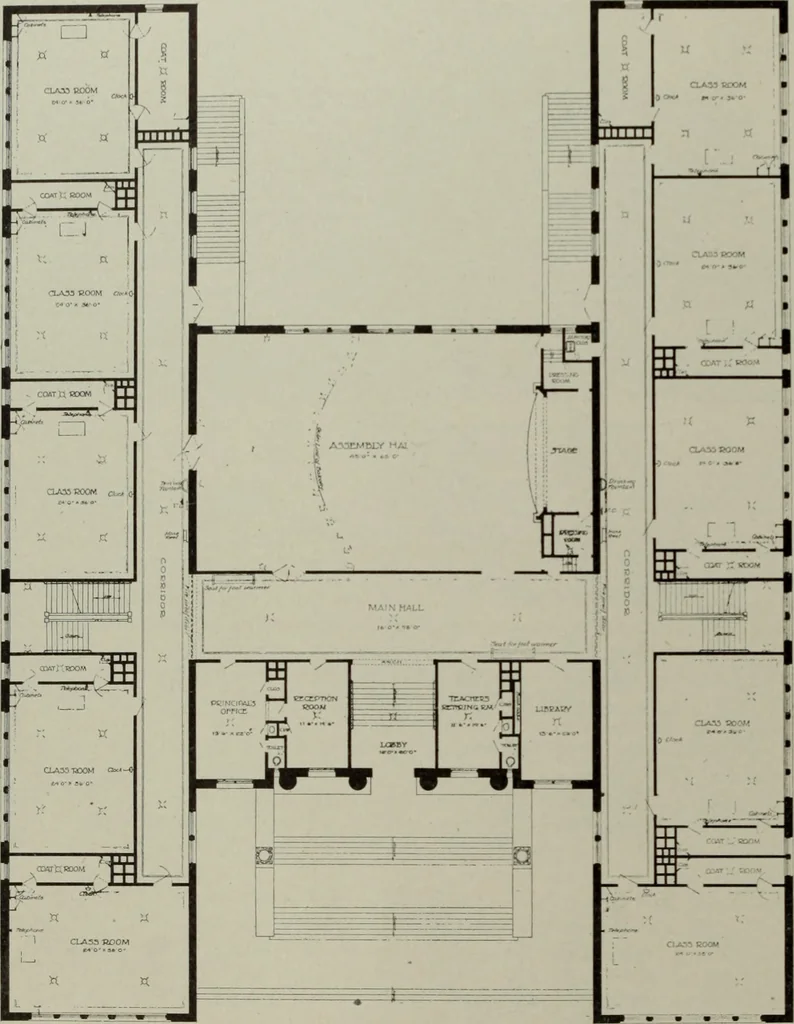
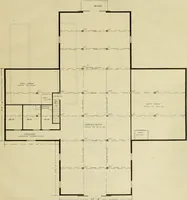
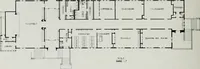
e basement will be placed the variousaccessory rooms as in the Haight school building. Six class rooms, eachtwenty-four by thirty-two feet, will be placed on each of the main floors.In the north wing, facing Santa Clara avenue, will be the auditorium, cap-able of seating 7CX) people. This will be… … FiR^T FLOOR PLAN SCAUE IfclNOI-lFOOT. First Floor Plan, Haiglit School House, Alameda, CaliforniaCiinniughani & Politeo, Architects The Architect and Engineer 7/ Roth Iniildinj^s will ])e of modified classical design, and will be builtof brick with steel framework where necessary. The…
Architecture · Building
Internet Archive · Public Domain Mark 1.0. Free to use for anything.
![An illustration from Current architecture: published in connection with a joint exibition [sic] held in Boston November 1916 (1916)](https://img.insideoutlibrary.com/img/200/ia-currentarchitect1916bost-54-79.webp)