San Francisco : Architect and Engineer, Inc · leaf 79
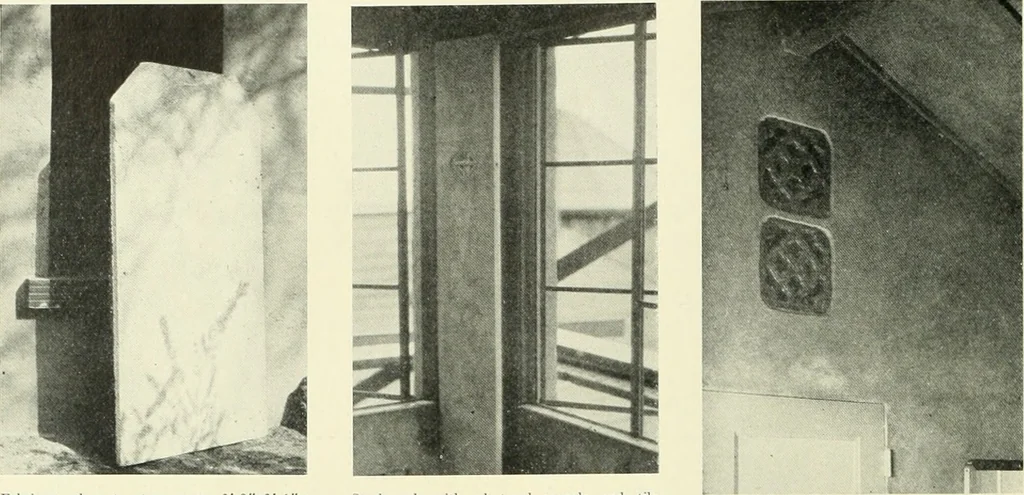
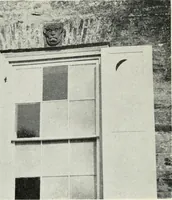
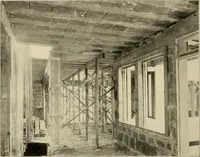
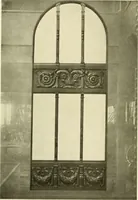
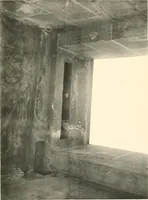
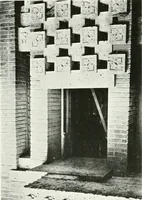
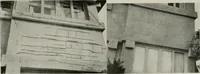
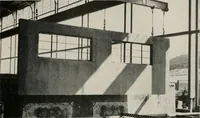
eteconstruction. In concrete or hollow tile walls, regletsor nailing blocks are provided for the an-choring of a wood frame, to which thehinges are attached, to which the door iseventually hung after the edges of thewood frame are cased and the stops havebeen adjusted. In Fabricrete constructionthe… … Fabricrete door to store room. 2-0x3-6x%. Furnace room doors 3x7 have beenmade in the same way, with a special stuccoproperly reinforced. Steel sash with plastered reveals and tilestools. Corner cupboard in wall-hollow withpivoted Fabricrete door. Door in rebate formed in -uill,ei in stucco. Xo…
Architecture · Building
Internet Archive · Public Domain Mark 1.0. Free to use for anything.