San Francisco : Architect and Engineer, Inc · leaf 139
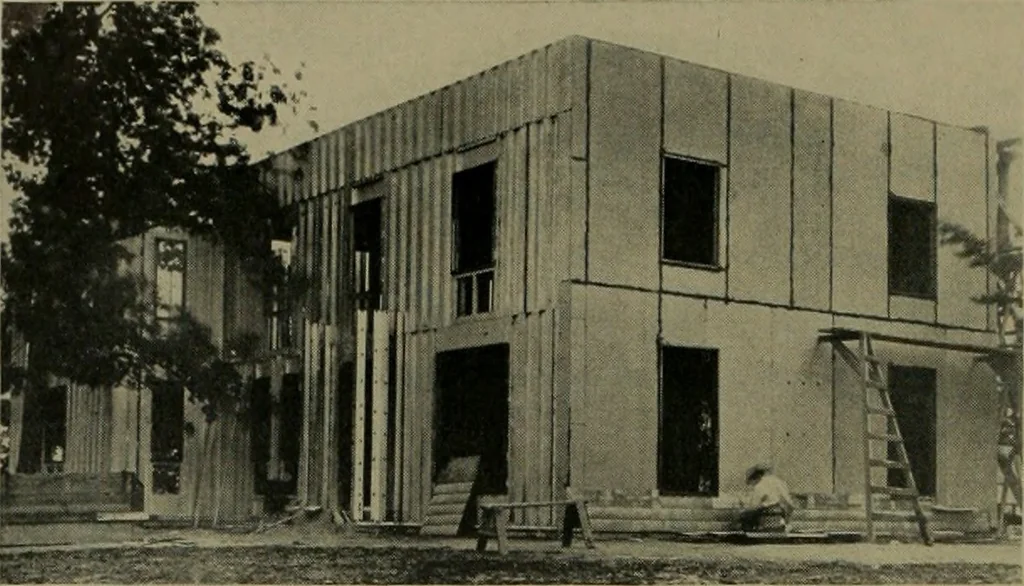
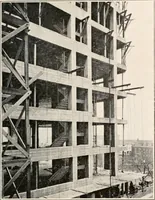
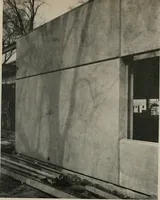
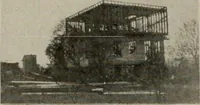
hannels, twoinches deep by six inches wide, werepressed lengthwise in the sheets to givethem strength and rigidity. After forming,these wall sheets are of four differentstandard widths. This provides a certainamount of flexibility in width adjustmentwhen assembling walls. Further adjust-ment may be… … SS STEEL HOUSE UNDER CONSTRUCTION dow or door frames in place. The weldingof the various pieces in a section is quicklydone. The welds are approximately ^/glong, spaced about 12 apart, and requireon the average five seconds time per weld.The completed wall weighs slightly morethan two pounds per…
Architecture · Building
Internet Archive · Public Domain Mark 1.0. Free to use for anything.