San Francisco : Architect and Engineer, Inc · leaf 109
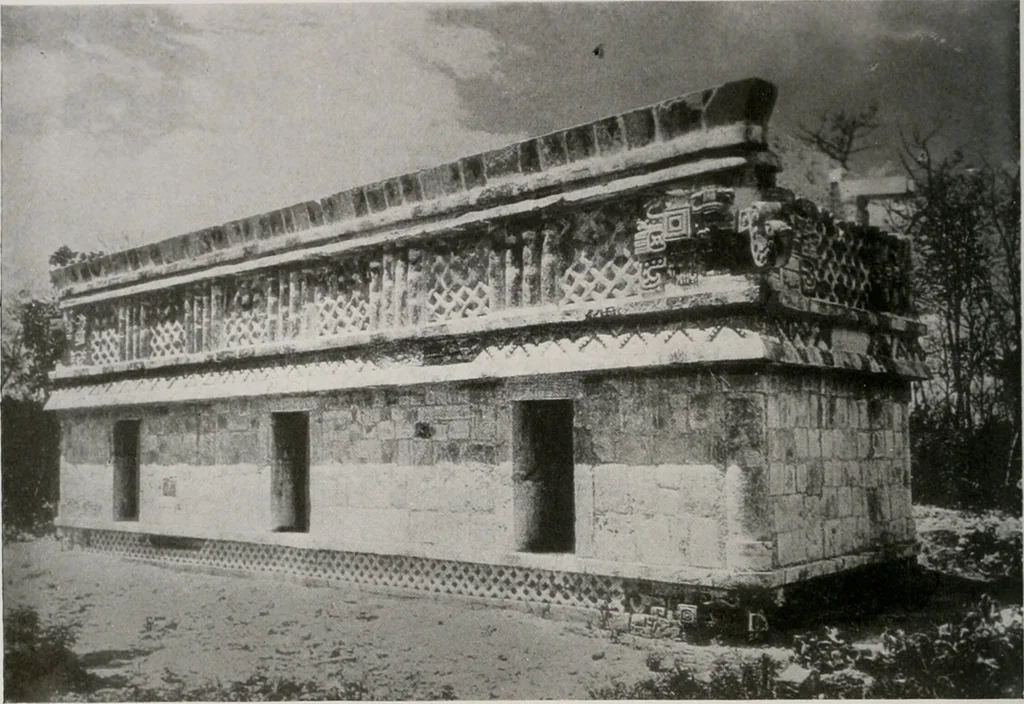
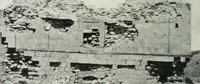
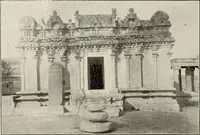
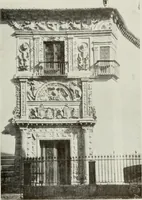
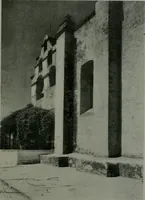
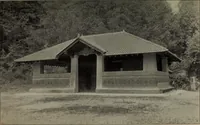
aled at each step. For example, from the lines of the so-called typical Maya arch I took the motiffor the mass outline of the cupolo sur-mounting the tower in the Paramount indicated on Plate 1 ) the following ex-amples are given: Development of the ColumnOn Plate 2, Fig. A is seen a rough sketchof… … EL CASA BLANCA, CHICH1-:N Il/.A. YUCATAN. AN ANCIENT MAYA RESIDENCERestored by the Carnegie Institute Group. Again, the horizontal lines of thewide and high, continuous Maya staircasesprovided the motif for the vertical lines forthe Ventura church and the chapel atIxtapalapi. (Seepages 16, 17, 1st…
Architecture · Building
Internet Archive · Public Domain Mark 1.0. Free to use for anything.