San Francisco : Architect and Engineer, Inc · leaf 45
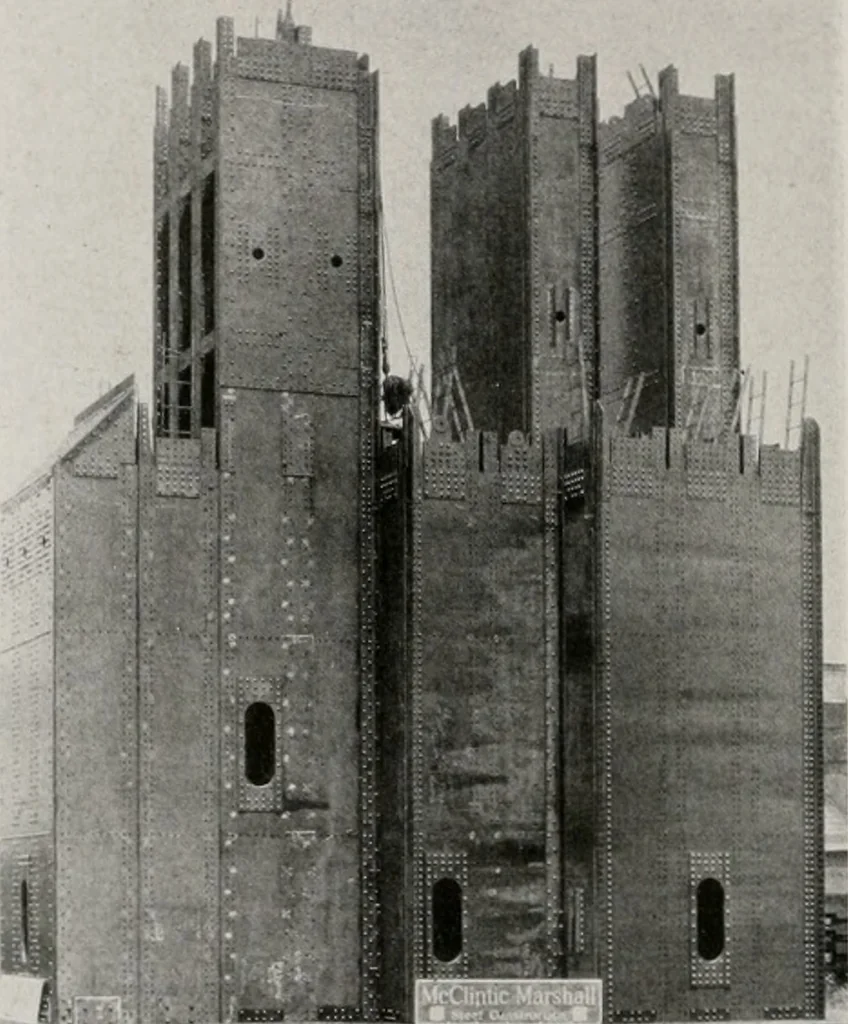
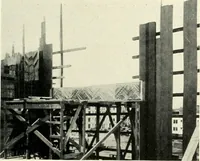
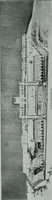
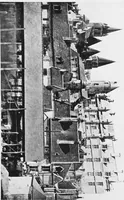
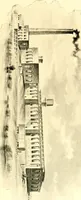
COMPETITION PLANS FOR UNI\ER5IT\- OF CALIFORNIATHE SCHEME AS FINALLY PRESENTED 3Y HOWARD ANT) C-\ULD\\-ELL THE ASfCHITECT AND EN<3XH ^ ^3 ► OCTOBEB. NINETEEN iHij Engineering and 4 Building Construction … TRIAL ERECTION, BOTTOM l^ORTION OFEAST LEG OF MARIN TOWERHciyht fifty feet, weight 750 tons FEATURING PROGRESS WORK ON THEGOLDEN GATE BRIDGE San Francisco to Marin County. California ^ 44 ►
Architecture · Building
Internet Archive · Public Domain Mark 1.0. Free to use for anything.